5538 Whispering Wind Lane, Indian Trail, NC 28079
- $390,000
- 3
- BD
- 2
- BA
- 1,622
- SqFt




Listing courtesy of MATHERS REALTY.COM. kavita.rohera@gmail.com
- List Price
- $390,000
- MLS#
- 4419704
- Status
- COMING SOON
- Days on Market
- 0
- Property Type
- Residential
- Architectural Style
- Ranch
- Year Built
- 1997
- Bedrooms
- 3
- Bathrooms
- 2
- Full Baths
- 2
- Lot Size
- 11,194
- Lot Size Area
- 0.257
- Living Area
- 1,622
- Sq Ft Total
- 1622
- County
- Union
- Subdivision
- Brandon Oaks
- Special Conditions
- None
Property Description
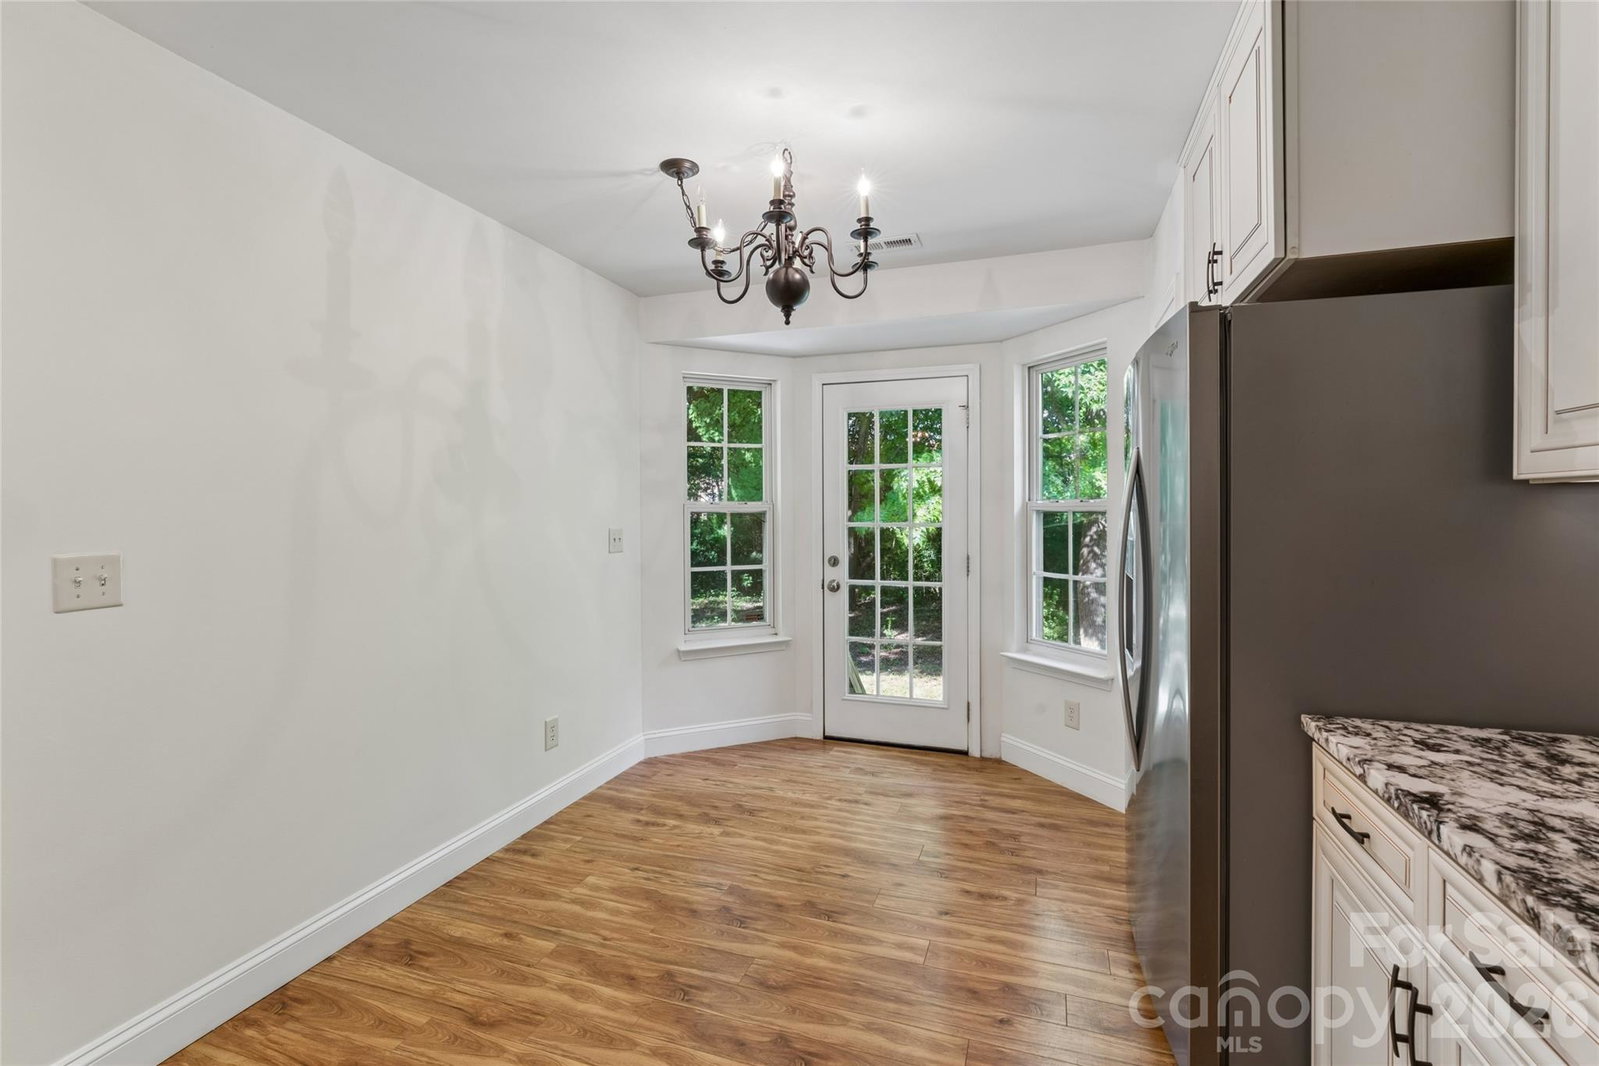
Charming single-story ranch home tucked away on a peaceful cul-de-sac in the highly desirable Brandon Oaks community! Featuring a highly sought-after open and split-bedroom floor plan, this 3-bedroom, 2-bathroom home offers 1,622 sq. ft. of comfortable living space. Step inside to find high ceilings, updated flooring, and an abundance of natural light throughout. The kitchen boasts 42” cabinetry, granite countertops, a stylish backsplash, stainless steel appliances, breakfast bar seating, and a pantry. Relax in the great room featuring cozy fireplace warmth, or step into the primary suite complete with a tray ceiling, walk-in closet, and an ensuite bath offering a double vanity, deep garden tub, and separate shower. Two generous secondary bedrooms, provide ideal space for family, guests, or a home office. Outdoors, enjoy relaxing on the level 0.26-acre lot that backs up to a serene, wooded tree line for exceptional backyard privacy. Brandon Oaks amenities include outdoor pools, clubhouse, tennis, pickle ball & basket ball courts, playground, walking trails, and a community lake for catch & release fishing. The home has a fresh coat of paint. Roof replaced in 2016 by previous owners, A/C replaced in 2017, water heater 2018.
/u.realgeeks.media/pinevillehomes/Logo_1-min.png)
Additional Information
- Hoa Fee
- $664
- Hoa Fee Paid
- Annually
- Fireplace
- Yes
- Equipment
- Convection Microwave, Convection Oven, Dishwasher, Disposal, Electric Cooktop, Electric Oven, Electric Water Heater, ENERGY STAR Qualified Dryer, Exhaust Fan, Exhaust Hood, Refrigerator with Ice Maker, Washer/Dryer
- Foundation
- Crawl Space
- Main Level Rooms
- Primary Bedroom
- Laundry Location
- Main Level
- Heating
- Central
- Water
- City
- Sewer
- Public Sewer
- Exterior Construction
- Vinyl
- Parking
- Attached Garage
- Driveway
- Concrete
- Elementary School
- Unspecified
- Middle School
- Unspecified
- High School
- Unspecified
- Total Property HLA
- 1622
- Master on Main Level
- Yes
Mortgage Calculator
“ Based on information submitted to the MLS GRID as of . All data is obtained from various sources and may not have been verified by broker or MLS GRID. Supplied Open House Information is subject to change without notice. All information should be independently reviewed and verified for accuracy. Some IDX listings have been excluded from this website. Properties may or may not be listed by the office/agent presenting the information © 2026 Canopy MLS as distributed by MLS GRID”

Last Updated: