1795 Mckenzie N Way Unit #505, Old Fort, NC 28762
- $398,000
- 2
- BD
- 2
- BA
- 1,482
- SqFt




Listing courtesy of Greybeard Realty Old Fort Office. jeannie@greybeardrealty.com
- List Price
- $398,000
- MLS#
- 4419925
- Status
- ACTIVE
- Days on Market
- 0
- Property Type
- Residential
- Year Built
- 1988
- Bedrooms
- 2
- Bathrooms
- 2
- Full Baths
- 2
- Lot Size
- 47,044
- Lot Size Area
- 1.08
- Living Area
- 1,482
- Sq Ft Total
- 1482
- County
- McDowell
- Subdivision
- Gateway Mountain
- Special Conditions
- None
- Waterfront Features
- Covered structure, Boat Slip Community, Paddlesport Launch Site - Community
Property Description
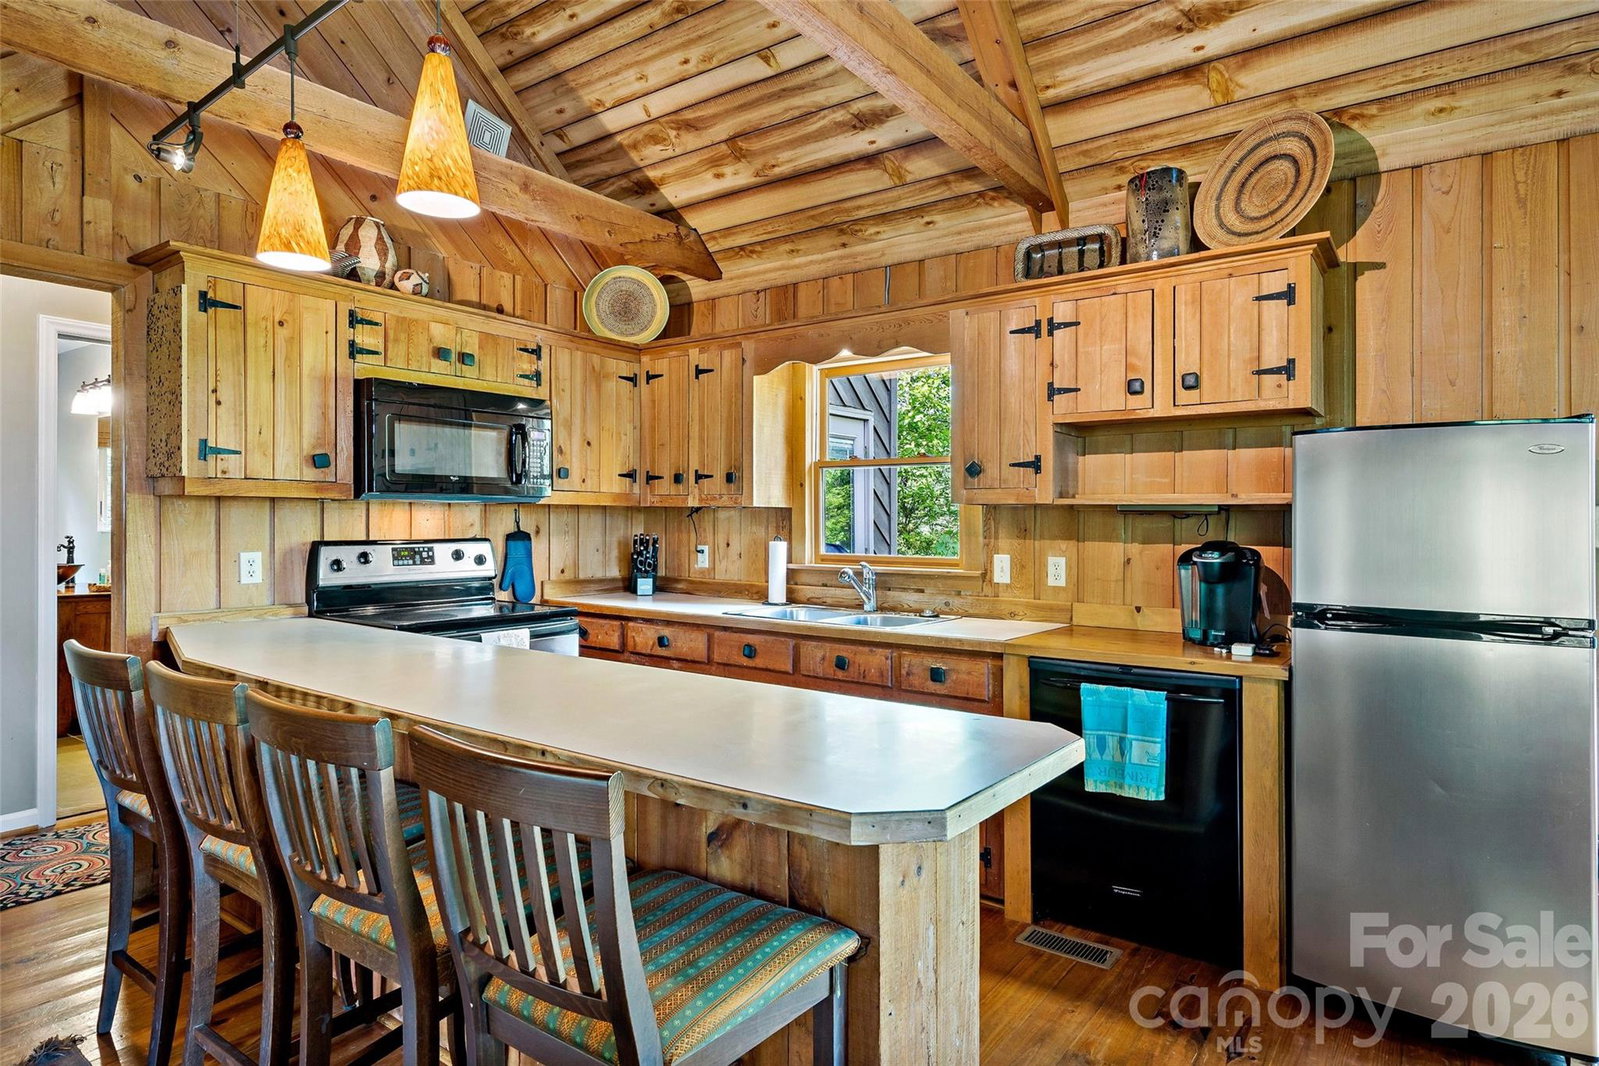
Move-in ready and sold furnished, this mountain home offers stunning views and a floor-to-ceiling hand-laid stone fireplace. Fresh exterior paint, gorgeous wood floors, and recently replaced windows make it truly turn-key — perfect as a full-time home, vacation getaway, or short-term rental investment. Room to expand the view and yard space too. Main level offers easy one-floor living: a spacious great room, primary bedroom, laundry, a flex room for an office or guest space, and a full bath with an updated walk-in shower. Upstairs, you'll find a second bedroom, full bath, and a bonus room ready for guests or extra living space. Below the deck, a bonus "man cave" or workshop — great for tools, gear, and the beer fridge. Location is unbeatable: just minutes to downtown Old Fort for fresh bakery treats, coffee, craft drinks, burgers, and wings. Outdoor lovers are minutes from G5 Trail, Catawba Falls, Gateway Trails, Curtis Creek, the famous Old Fort Bike Shop, and great fishing. Quick I-40 access puts Black Mountain, Asheville, Lake James, and Lake Lure all within easy reach. Located in an established gated community just 7.5 miles from I-40 (Exit 73/Old Fort) — mountain living with everyday convenience.
/u.realgeeks.media/pinevillehomes/Logo_1-min.png)
Additional Information
- Hoa Fee
- $1,407
- Hoa Fee Paid
- Annually
- Community Features
- Gated, Lake Access, Picnic Area, Pond, Recreation Area, Walking Trails
- Fireplace
- Yes
- Interior Features
- Open Floorplan
- Floor Coverings
- Carpet, Wood
- Equipment
- Oven, Refrigerator, Washer/Dryer
- Foundation
- Basement
- Main Level Rooms
- Primary Bedroom, Bathroom-Full, Kitchen, Great Room, Office
- Laundry Location
- In Bathroom
- Heating
- Heat Pump
- Water
- Well
- Sewer
- Septic Installed
- Exterior Construction
- Wood
- Roof
- Architectural Shingle
- Parking
- Driveway
- Driveway
- Asphalt, Gravel, Paved
- Lot Description
- Sloped, Wooded, Views
- Elementary School
- Unspecified
- Middle School
- Unspecified
- High School
- Unspecified
- Zoning
- RUR-HMST
- Total Property HLA
- 1482
- Master on Main Level
- Yes
Mortgage Calculator
“ Based on information submitted to the MLS GRID as of . All data is obtained from various sources and may not have been verified by broker or MLS GRID. Supplied Open House Information is subject to change without notice. All information should be independently reviewed and verified for accuracy. Some IDX listings have been excluded from this website. Properties may or may not be listed by the office/agent presenting the information © 2026 Canopy MLS as distributed by MLS GRID”

Last Updated: