56 Creek Run Road, Candler, NC 28715
- $1,225,000
- 4
- BD
- 4
- BA
- 2,318
- SqFt




Listing courtesy of Premier Sotheby’s International Realty. 828-279-3980
- List Price
- $1,225,000
- MLS#
- 4419985
- Status
- ACTIVE
- Days on Market
- 2
- Property Type
- Residential
- Architectural Style
- Contemporary
- Year Built
- 2021
- Bedrooms
- 4
- Bathrooms
- 4
- Full Baths
- 4
- Lot Size
- 73,616
- Lot Size Area
- 1.69
- Living Area
- 2,318
- Sq Ft Total
- 2318
- County
- Buncombe
- Subdivision
- Forest Creek
- Special Conditions
- None
- Dom
- Yes
Property Description
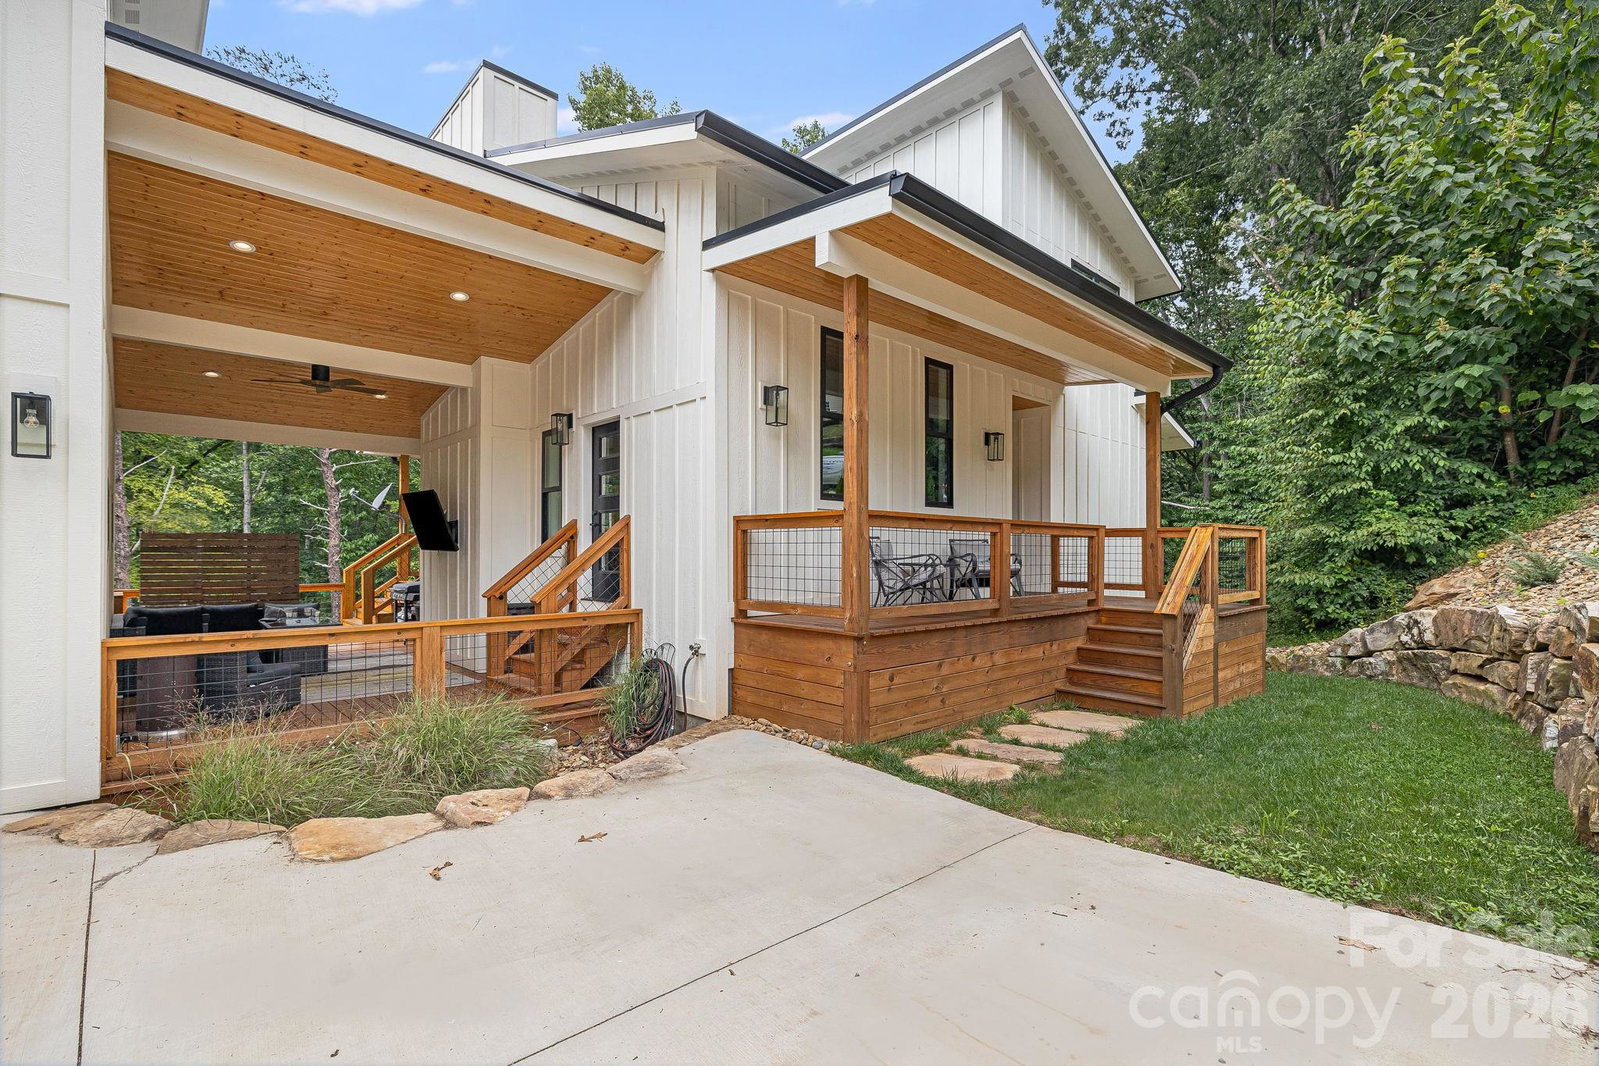
Offering a rare opportunity for added flexibility and potential rental income to help offset monthly ownership costs, 56 Creek Run Road features a permitted one-bedroom apartment with a private entrance, all set in the mountains just outside Asheville. Expansive glass, soaring ceilings, a stone fireplace and a well-appointed kitchen create a light-filled main residence with a strong connection to its natural surroundings. Located beneath the garage, the apartment includes a kitchenette, walk-in shower, built-in storage, separate heating, casement window, dedicated utilities and its own electric meter. The property is legally configured as a duplex, providing versatility for rental use, guests or extended family. Significant improvements extend throughout the property, including the apartment conversion with upgraded septic, plumbing, electrical, fireproofing and garage insulation; extensive backyard grading creating a walkable path and fire pit area; new stairways and decking connecting the driveway, backyard, deck and spa areas; and the addition of the hot tub and separate swim spa. Turnkey furnishings available for negotiation. Short-term rentals are not allowed.
/u.realgeeks.media/pinevillehomes/Logo_1-min.png)
Additional Information
- Hoa Fee
- $75
- Hoa Fee Paid
- Monthly
- Fireplace
- Yes
- Interior Features
- Kitchen Island, Open Floorplan, Storage, Walk-In Closet(s)
- Floor Coverings
- Carpet, Wood
- Equipment
- Bar Fridge, Dishwasher, Disposal, Gas Range, Oven, Refrigerator, Tankless Water Heater
- Foundation
- Basement
- Main Level Rooms
- Primary Bedroom, Bathroom-Full, Kitchen, Living Room
- Laundry Location
- Laundry Closet, Main Level
- Heating
- Central, Heat Pump
- Water
- Well
- Sewer
- Septic Installed
- Exterior Features
- Fire Pit, Hot Tub
- Exterior Construction
- Wood, Other - See Remarks
- Roof
- Metal
- Parking
- Driveway
- Driveway
- Concrete, Paved
- Lot Description
- Cul-De-Sac
- Elementary School
- Candler/Enka
- Middle School
- Enka
- High School
- Enka
- Zoning
- OU
- Total Property HLA
- 2318
- Master on Main Level
- Yes
Mortgage Calculator
“ Based on information submitted to the MLS GRID as of . All data is obtained from various sources and may not have been verified by broker or MLS GRID. Supplied Open House Information is subject to change without notice. All information should be independently reviewed and verified for accuracy. Some IDX listings have been excluded from this website. Properties may or may not be listed by the office/agent presenting the information © 2026 Canopy MLS as distributed by MLS GRID”

Last Updated: