2 Mill Creek Loop, Asheville, NC 28806
- $299,000
- 2
- BD
- 3
- BA
- 1,144
- SqFt




Listing courtesy of Carolina Mountain Sales. melissa.wright@carolinamountainsales.com
- List Price
- $299,000
- MLS#
- 4420217
- Status
- ACTIVE
- Days on Market
- 0
- Property Type
- Residential
- Architectural Style
- Arts and Crafts
- Year Built
- 2015
- Bedrooms
- 2
- Bathrooms
- 3
- Full Baths
- 2
- Half Baths
- 1
- Lot Size
- 871
- Lot Size Area
- 0.02
- Living Area
- 1,144
- Sq Ft Total
- 1144
- County
- Buncombe
- Subdivision
- Mill Creek Townhomes
- Special Conditions
- None
Property Description
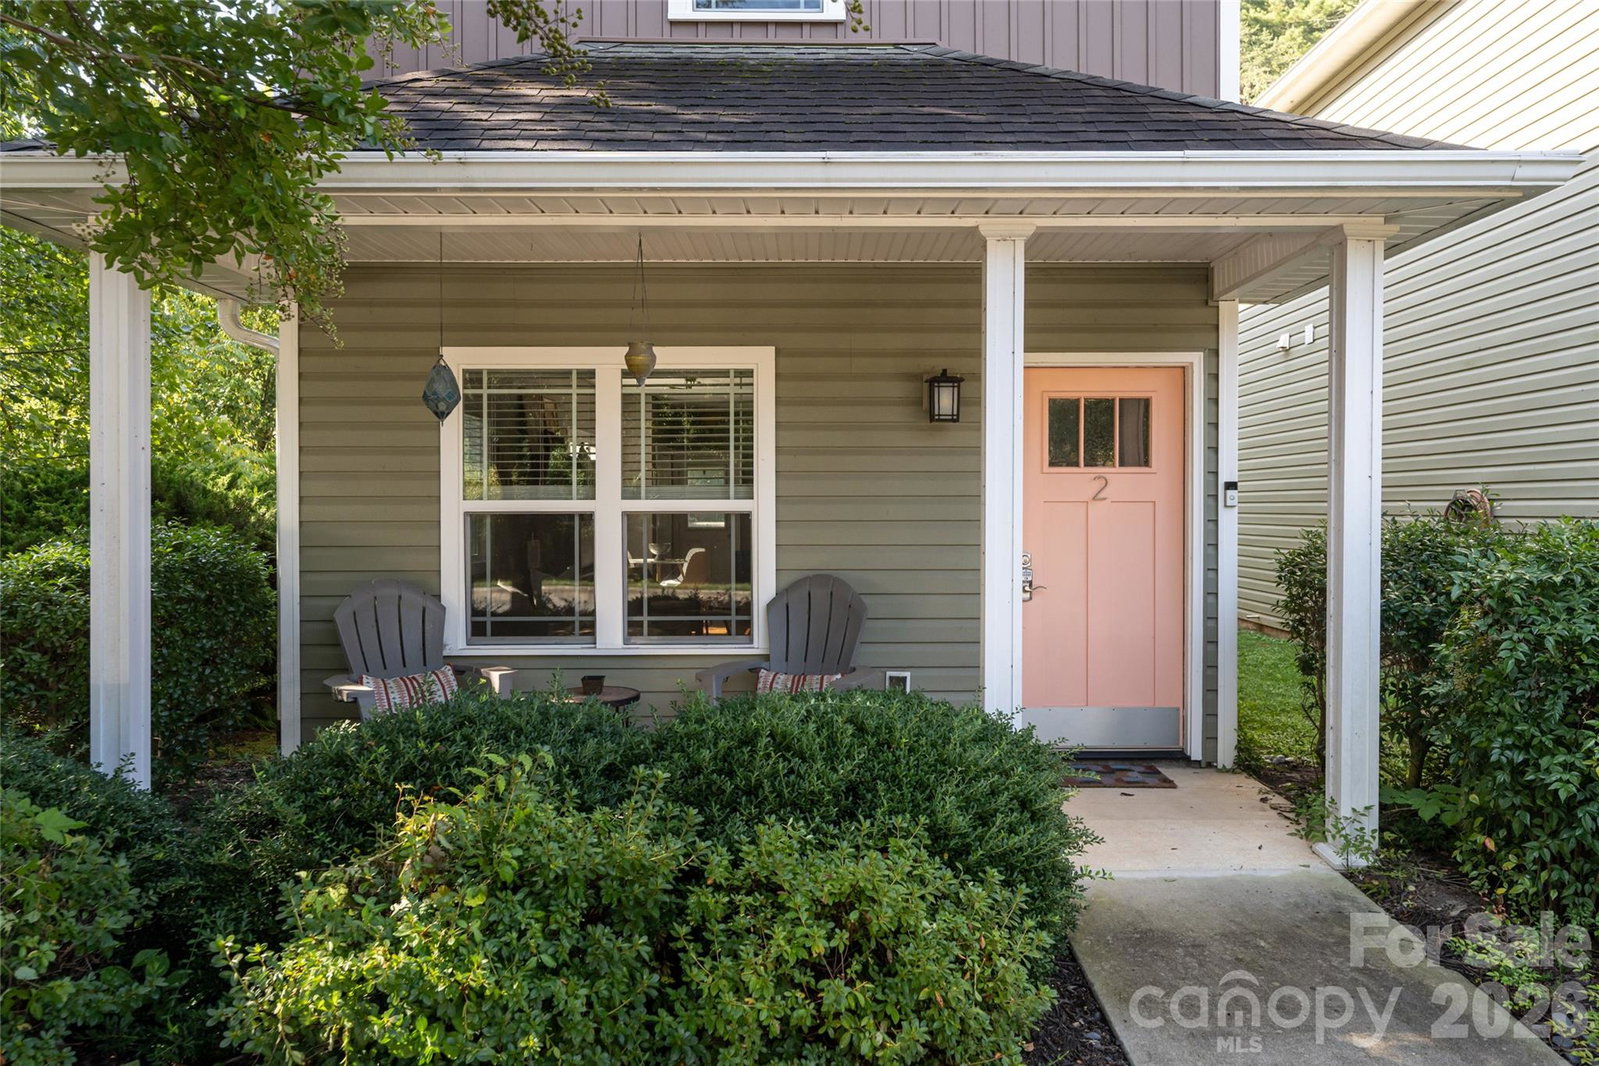
Welcome to 2 Mill Creek Loop, where easy, low-maintenance living meets the comfort and privacy of a freestanding home. Built in 2015 and offered furnished, this charming 2-bedroom, 2-bath townhome is ready to settle into and enjoy. Inside, the thoughtful floor plan gives each bedroom its own private en suite bath, creating two comfortable retreats with plenty of flexibility for guests, a home office, or everyday living. And because the home is freestanding with no shared walls, you'll enjoy a little extra privacy while still having the benefits of a townhome community. Outside, there's even less to worry about. The low $110 monthly HOA fee includes lawn maintenance, leaving more time to enjoy everything Asheville and Western North Carolina have to offer. Community amenities include a dog park and community gardens, adding welcoming outdoor spaces right within the neighborhood. The home is also being sold furnished, making the transition especially simple. For those considering future rental possibilities, rentals are permitted with a minimum one-year lease, offering additional long-term flexibility. Whether you're drawn to the easy upkeep, the privacy of a freestanding home, the furnished interior, or simply the idea of having an Asheville place that's ready to enjoy, 2 Mill Creek Loop offers a wonderful combination of comfort, convenience, and simplicity.
/u.realgeeks.media/pinevillehomes/Logo_1-min.png)
Additional Information
- Hoa Fee
- $110
- Hoa Fee Paid
- Monthly
- Community Features
- Dog Park, Other
- Interior Features
- Attic Stairs Pulldown, Open Floorplan
- Floor Coverings
- Laminate
- Equipment
- Dishwasher, Dryer, Electric Range, Electric Water Heater, Microwave, Refrigerator, Washer
- Foundation
- Slab
- Main Level Rooms
- Living Room, Dining Area, Kitchen, Bathroom-Half
- Laundry Location
- Laundry Closet, Upper Level
- Heating
- Heat Pump
- Water
- City
- Sewer
- Public Sewer
- Exterior Construction
- Vinyl
- Roof
- Architectural Shingle
- Parking
- Driveway
- Driveway
- Concrete, Paved
- Lot Description
- Corner Lot, Level
- Elementary School
- Johnston
- Middle School
- Clyde A Erwin
- High School
- Clyde A Erwin
- Zoning
- R-2
- Total Property HLA
- 1144
Mortgage Calculator
“ Based on information submitted to the MLS GRID as of . All data is obtained from various sources and may not have been verified by broker or MLS GRID. Supplied Open House Information is subject to change without notice. All information should be independently reviewed and verified for accuracy. Some IDX listings have been excluded from this website. Properties may or may not be listed by the office/agent presenting the information © 2026 Canopy MLS as distributed by MLS GRID”

Last Updated: