121 Churchill Downs Drive, Fairview, NC 28730
- $738,000
- 4
- BD
- 3
- BA
- 2,932
- SqFt




Listing courtesy of CENTURY 21 Mountain Lifestyles. marthal@c21mountainlifestyles.com
- List Price
- $738,000
- MLS#
- 4420443
- Status
- ACTIVE
- Days on Market
- 0
- Property Type
- Residential
- Architectural Style
- Farmhouse
- Year Built
- 1986
- Bedrooms
- 4
- Bathrooms
- 3
- Full Baths
- 3
- Lot Size
- 26,571
- Lot Size Area
- 0.61
- Living Area
- 2,932
- Sq Ft Total
- 2932
- County
- Buncombe
- Subdivision
- Fairview Downs
- Special Conditions
- None
Property Description
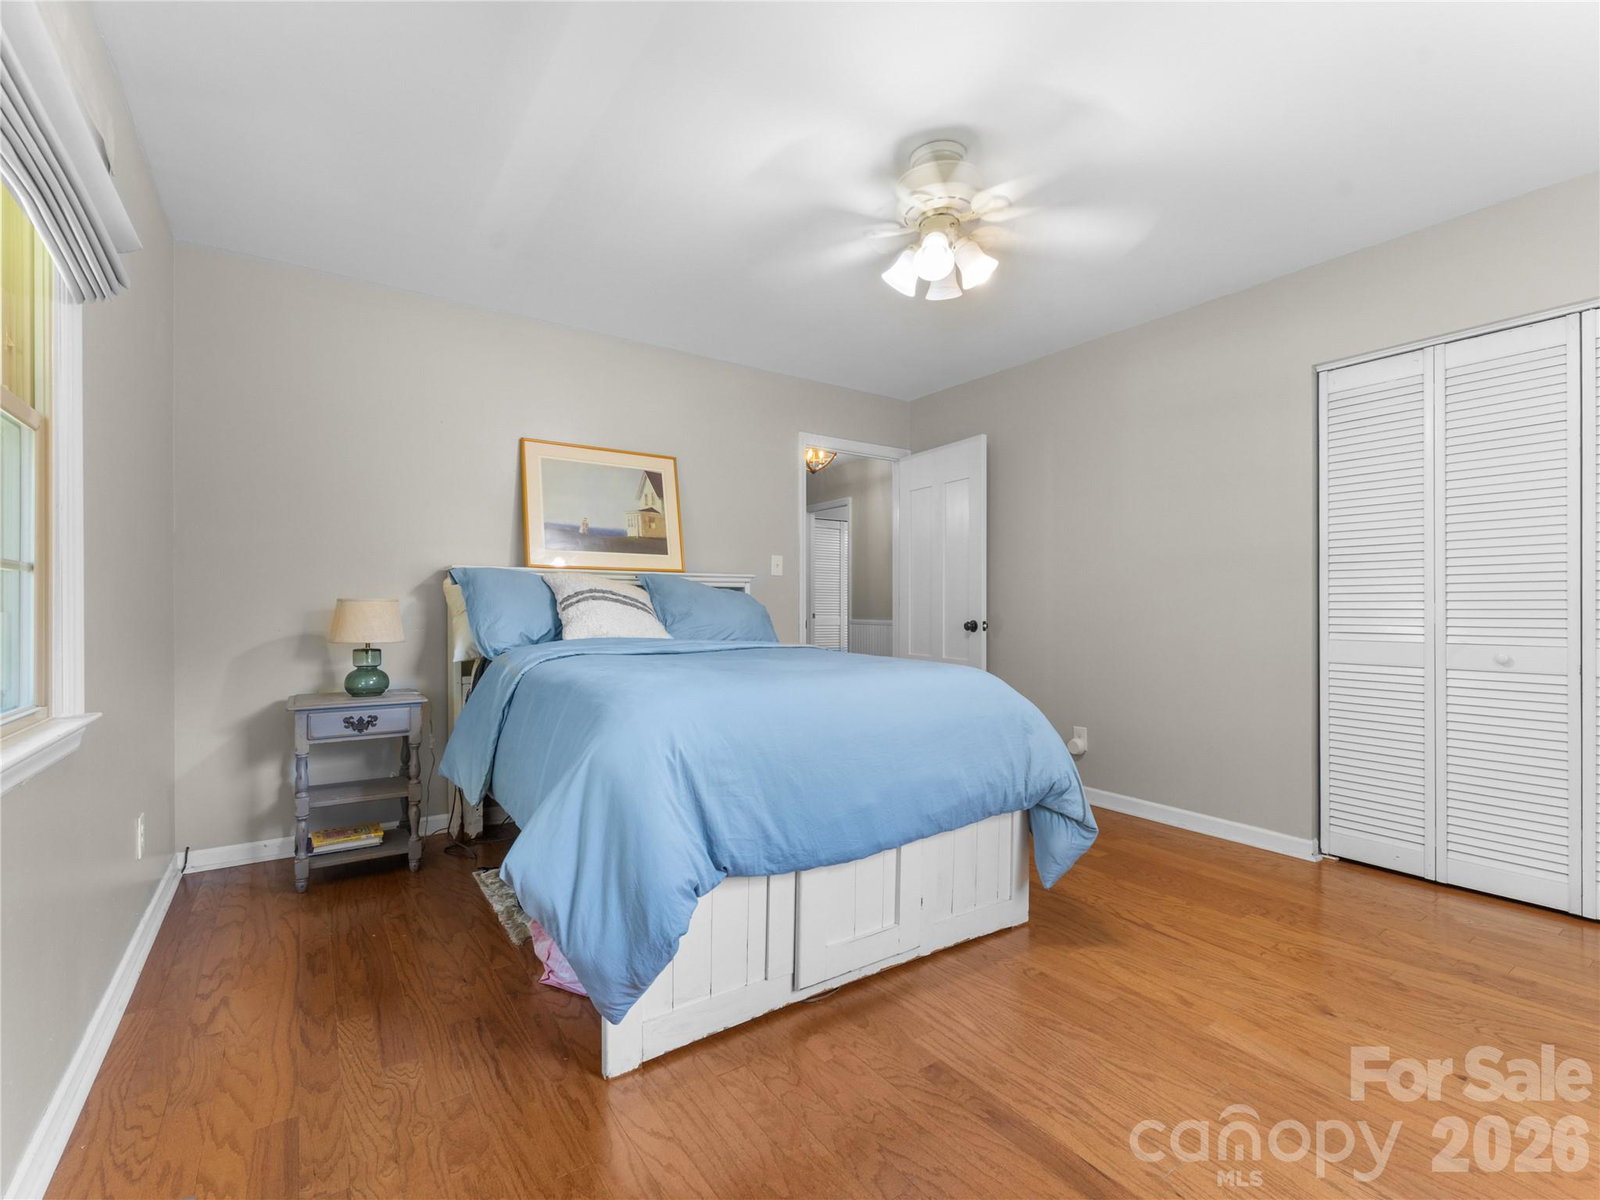
Welcome to 121 Churchill Downs, a beautiful farm-style home tucked away in the peaceful, gated community of Fairview Downs, where scenic beauty and everyday comfort come together. Start your mornings with coffee on the charming wraparound deck as you take in the peaceful landscape and beautiful surroundings. The community offers its own inviting gathering area with a gazebo, playground, and walking trail, creating a wonderful setting to relax, stroll, and enjoy the outdoors. The quiet neighborhood, the rolling hills, and natural beauty make this a special place to call home. Inside, the home blends timeless farm-style charm with thoughtful updates, including new energy-efficient windows, beautiful new wood floors, and recessed lighting throughout the main level. The finished basement has a wet bar, and provides extra space for an office. The upper level has a laundry room, and 4 spacious bedrooms. Warm, welcoming spaces provide the perfect backdrop for both relaxed everyday living and entertaining family and friends. With its serene setting, rolling-hill views, gated community, and convenient proximity to Asheville, 121 Churchill Downs offers the best of both worlds, peaceful country-inspired living with the vibrant amenities of Asheville just minutes away.
/u.realgeeks.media/pinevillehomes/Logo_1-min.png)
Additional Information
- Hoa Fee
- $160
- Hoa Fee Paid
- Quarterly
- Community Features
- Gated, Picnic Area, Playground
- Fireplace
- Yes
- Floor Coverings
- Tile, Wood
- Equipment
- Dishwasher, Electric Range, Microwave, Refrigerator with Ice Maker, Washer/Dryer
- Foundation
- Basement
- Main Level Rooms
- Bathroom-Full, Family Room, Dining Room, Kitchen, Living Room
- Laundry Location
- Laundry Room, Upper Level
- Heating
- Heat Pump
- Water
- City
- Sewer
- Septic Installed
- Exterior Construction
- Hardboard Siding
- Roof
- Architectural Shingle
- Parking
- Driveway, Attached Garage, Garage Door Opener, Garage Faces Side
- Driveway
- Asphalt, Paved
- Lot Description
- Hilly, Level, Open Lot, Wooded, Views
- Elementary School
- Fairview
- Middle School
- Cane Creek
- High School
- AC Reynolds
- Zoning
- OU
- Total Property HLA
- 2932
Mortgage Calculator
“ Based on information submitted to the MLS GRID as of . All data is obtained from various sources and may not have been verified by broker or MLS GRID. Supplied Open House Information is subject to change without notice. All information should be independently reviewed and verified for accuracy. Some IDX listings have been excluded from this website. Properties may or may not be listed by the office/agent presenting the information © 2026 Canopy MLS as distributed by MLS GRID”

Last Updated: