518 Onteora Boulevard, Asheville, NC 28803
- $750,000
- 4
- BD
- 3
- BA
- 2,434
- SqFt




Listing courtesy of Howard Hanna Beverly-Hanks Asheville-Downtown. 614-403-1330
- List Price
- $750,000
- MLS#
- 4420855
- Status
- ACTIVE
- Days on Market
- 1
- Property Type
- Residential
- Year Built
- 2019
- Bedrooms
- 4
- Bathrooms
- 3
- Full Baths
- 3
- Lot Size
- 53,578
- Lot Size Area
- 1.23
- Living Area
- 2,434
- Sq Ft Total
- 2434
- County
- Buncombe
- Subdivision
- none
- Special Conditions
- None
Property Description
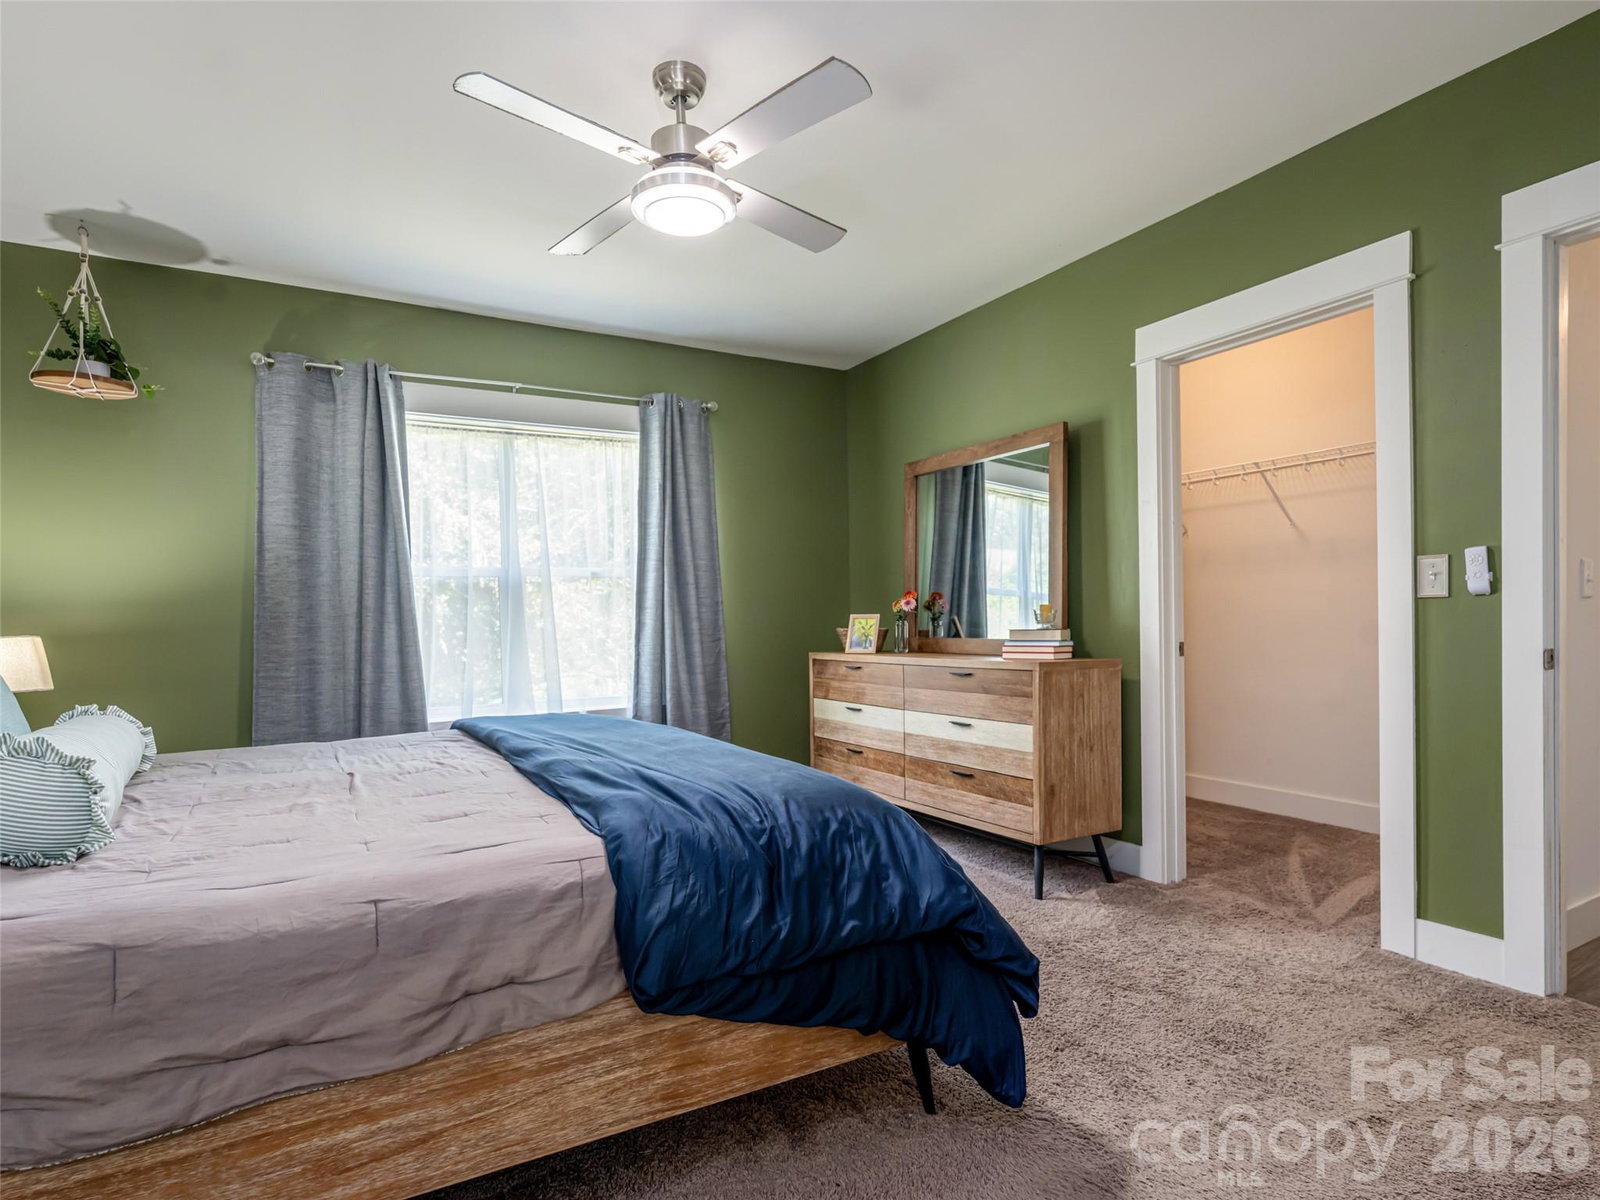
Presenting 518 Onteora Blvd - in convenient Oakley, close to downtown Asheville, restaurants, shops, the Municipal Golf Course, Mission Hospital and more! Tucked just away from the main road for some privacy, this home offers a total of 4 bedrooms and 3 bathrooms, with the primary suite, 2 other bedrooms, and another full bathroom on the main level. The spacious, inviting living area opens to the kitchen and the dining area, which features custom built-in benches encircled by windows and the convenience of a laundry room on the main level is a plus! What's more, the upstairs multi-purpose room is large enough to serve as a playroom or gym, and there's an additional room that can serve as a bedroom, home office, reading room, or crafting area - you name it! The basement features a 2-car garage and a spacious unfinished area for workshop and storage. The charming rocking chair front porch overlooks the flat yard, perfect for gardening, pets, or play! There are so many possibilities with this lovely home! This listing is for the home on the full 1.23-acre lot. Home is also available on less acreage.
/u.realgeeks.media/pinevillehomes/Logo_1-min.png)
Additional Information
- Fireplace
- Yes
- Interior Features
- Attic Walk In, Kitchen Island
- Floor Coverings
- Carpet, Vinyl
- Equipment
- Dishwasher, Disposal, Electric Oven, Electric Range, Microwave, Plumbed For Ice Maker, Refrigerator, Washer/Dryer
- Foundation
- Basement
- Main Level Rooms
- Kitchen, Primary Bedroom, Bedroom(s), Bedroom(s), Bathroom-Full, Bathroom-Full, Laundry, Living Room
- Laundry Location
- Laundry Room, Main Level
- Heating
- Ductless, Heat Pump
- Water
- City
- Sewer
- Public Sewer, Sewage Pump
- Exterior Construction
- Vinyl
- Roof
- Architectural Shingle
- Parking
- Basement
- Driveway
- Gravel
- Lot Description
- Level
- Elementary School
- Oakley
- Middle School
- AC Reynolds
- High School
- AC Reynolds
- Total Property HLA
- 2434
- Master on Main Level
- Yes
Mortgage Calculator
“ Based on information submitted to the MLS GRID as of . All data is obtained from various sources and may not have been verified by broker or MLS GRID. Supplied Open House Information is subject to change without notice. All information should be independently reviewed and verified for accuracy. Some IDX listings have been excluded from this website. Properties may or may not be listed by the office/agent presenting the information © 2026 Canopy MLS as distributed by MLS GRID”

Last Updated: