64 Piney Woods Road, Fletcher, NC 28732
- $497,690
- 4
- BD
- 3
- BA
- 2,824
- SqFt




Listing courtesy of DR Horton Inc. rlhaigler@drhorton.com
- List Price
- $497,690
- MLS#
- 4420911
- Status
- ACTIVE UNDER CONTRACT
- Days on Market
- 1
- Property Type
- Residential
- Year Built
- 2026
- Bedrooms
- 4
- Bathrooms
- 3
- Full Baths
- 2
- Half Baths
- 1
- Lot Size
- 7,840
- Lot Size Area
- 0.18
- Living Area
- 2,824
- Sq Ft Total
- 2824
- County
- Henderson
- Subdivision
- Tap Root Farms
- Special Conditions
- None
Property Description
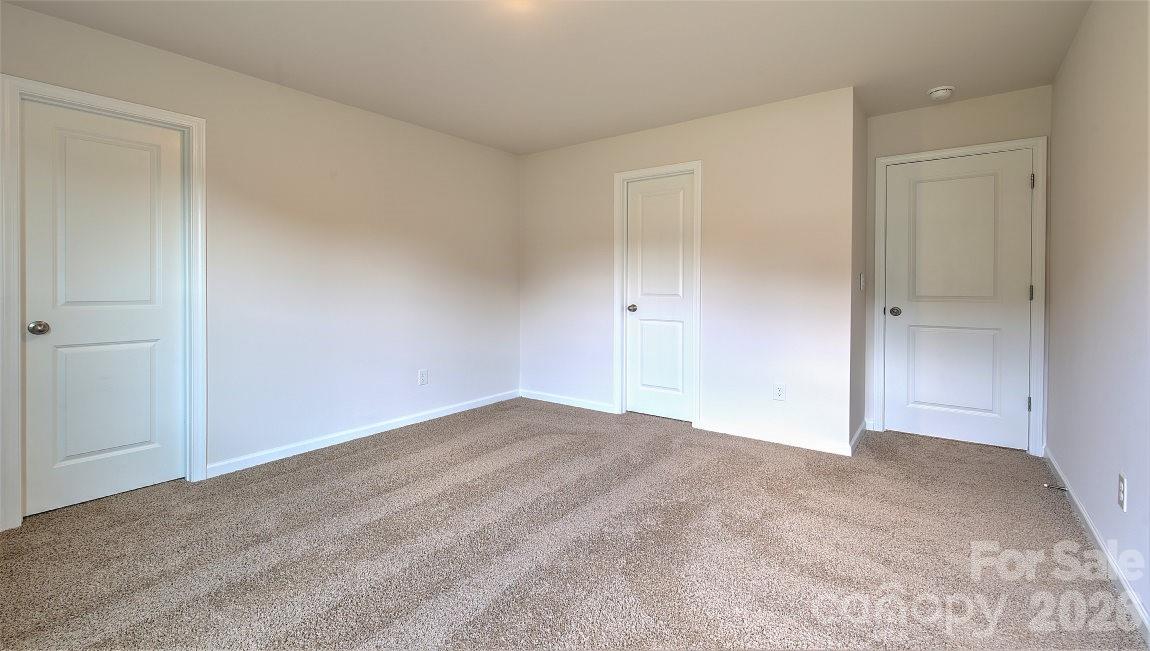
Discover exceptional space and flexibility in the Wilmington, a stunning two-story home in the sought-after Tap Root Farms community in Fletcher. Offering 2,824 square feet of thoughtfully designed living space plus a two-car garage, this spacious floorplan is perfect for those seeking room to grow while enjoying the beauty of Western North Carolina. The main level is designed for both everyday comfort and effortless entertaining. At the heart of the home, the spacious kitchen features a convenient pantry, abundant cabinetry, and a sunny breakfast area that flows seamlessly into the large family room. Gather around the cozy gas fireplace or host family and friends in the home's elegant formal dining room. An additional office, study, or flex living space on the first floor provides the versatility today's homeowners need for remote work, hobbies, or a separate sitting area. The laundry room is also conveniently located on the main level. Upstairs, the private primary suite offers a relaxing retreat with a spacious bedroom, ensuite bathroom, and generous walk-in closet. Three additional bedrooms and a second full bathroom provide plenty of room for family members and guests. A spacious loft adds additional flexibility to the second floor. Located in desirable Tap Root Farms, residents enjoy a convenient Fletcher location just minutes from the Asheville Regional Airport, shopping, dining, schools, and outdoor recreation. Surrounded by the natural beauty of the Blue Ridge Mountains, this community offers the perfect blend of modern convenience and mountain charm. With its expansive layout, versatile living spaces, and prime Western North Carolina location, the Wilmington is designed to accommodate every stage of life while providing the comfort and style you've been searching for in your next home. *Home features are subject to change without notice. Internet service not included. Sq footages are approximate*
/u.realgeeks.media/pinevillehomes/Logo_1-min.png)
Additional Information
- Hoa Fee
- $775
- Hoa Fee Paid
- Annually
- Community Features
- Clubhouse, Dog Park, Fitness Center, Playground
- Fireplace
- Yes
- Interior Features
- Attic Stairs Pulldown, Cable Prewire, Kitchen Island, Open Floorplan, Pantry, Walk-In Closet(s)
- Floor Coverings
- Carpet, Vinyl
- Equipment
- Dishwasher, Gas Range, Microwave
- Foundation
- Slab
- Main Level Rooms
- Family Room, Breakfast, Kitchen, Dining Area, Office, Laundry
- Laundry Location
- Upper Level
- Heating
- Natural Gas
- Water
- City
- Sewer
- Public Sewer
- Exterior Construction
- Stone Veneer, Vinyl
- Roof
- Architectural Shingle
- Parking
- Driveway, Attached Garage, Garage Faces Front
- Driveway
- Concrete, Paved
- Elementary School
- Fletcher
- Middle School
- Apple Valley
- High School
- North Henderson
- Zoning
- CD
- New Construction
- Yes
- Builder Name
- D.R. Horton
- Total Property HLA
- 2824
Mortgage Calculator
“ Based on information submitted to the MLS GRID as of . All data is obtained from various sources and may not have been verified by broker or MLS GRID. Supplied Open House Information is subject to change without notice. All information should be independently reviewed and verified for accuracy. Some IDX listings have been excluded from this website. Properties may or may not be listed by the office/agent presenting the information © 2026 Canopy MLS as distributed by MLS GRID”

Last Updated: