3324 Brackhill Street, Davidson, NC 28036
- $429,000
- 4
- BD
- 3
- BA
- 2,694
- SqFt



Listing courtesy of Call It Closed International Inc. mlacroix.realty@gmail.com
- List Price
- $429,000
- MLS#
- 4428889
- Status
- ACTIVE
- Days on Market
- 0
- Property Type
- Residential
- Year Built
- 2009
- Bedrooms
- 4
- Bathrooms
- 3
- Full Baths
- 3
- Lot Size
- 7,405
- Lot Size Area
- 0.17
- Living Area
- 2,694
- Sq Ft Total
- 2694
- County
- Cabarrus
- Subdivision
- The Farm At Riverpointe
- Special Conditions
- None
Property Description
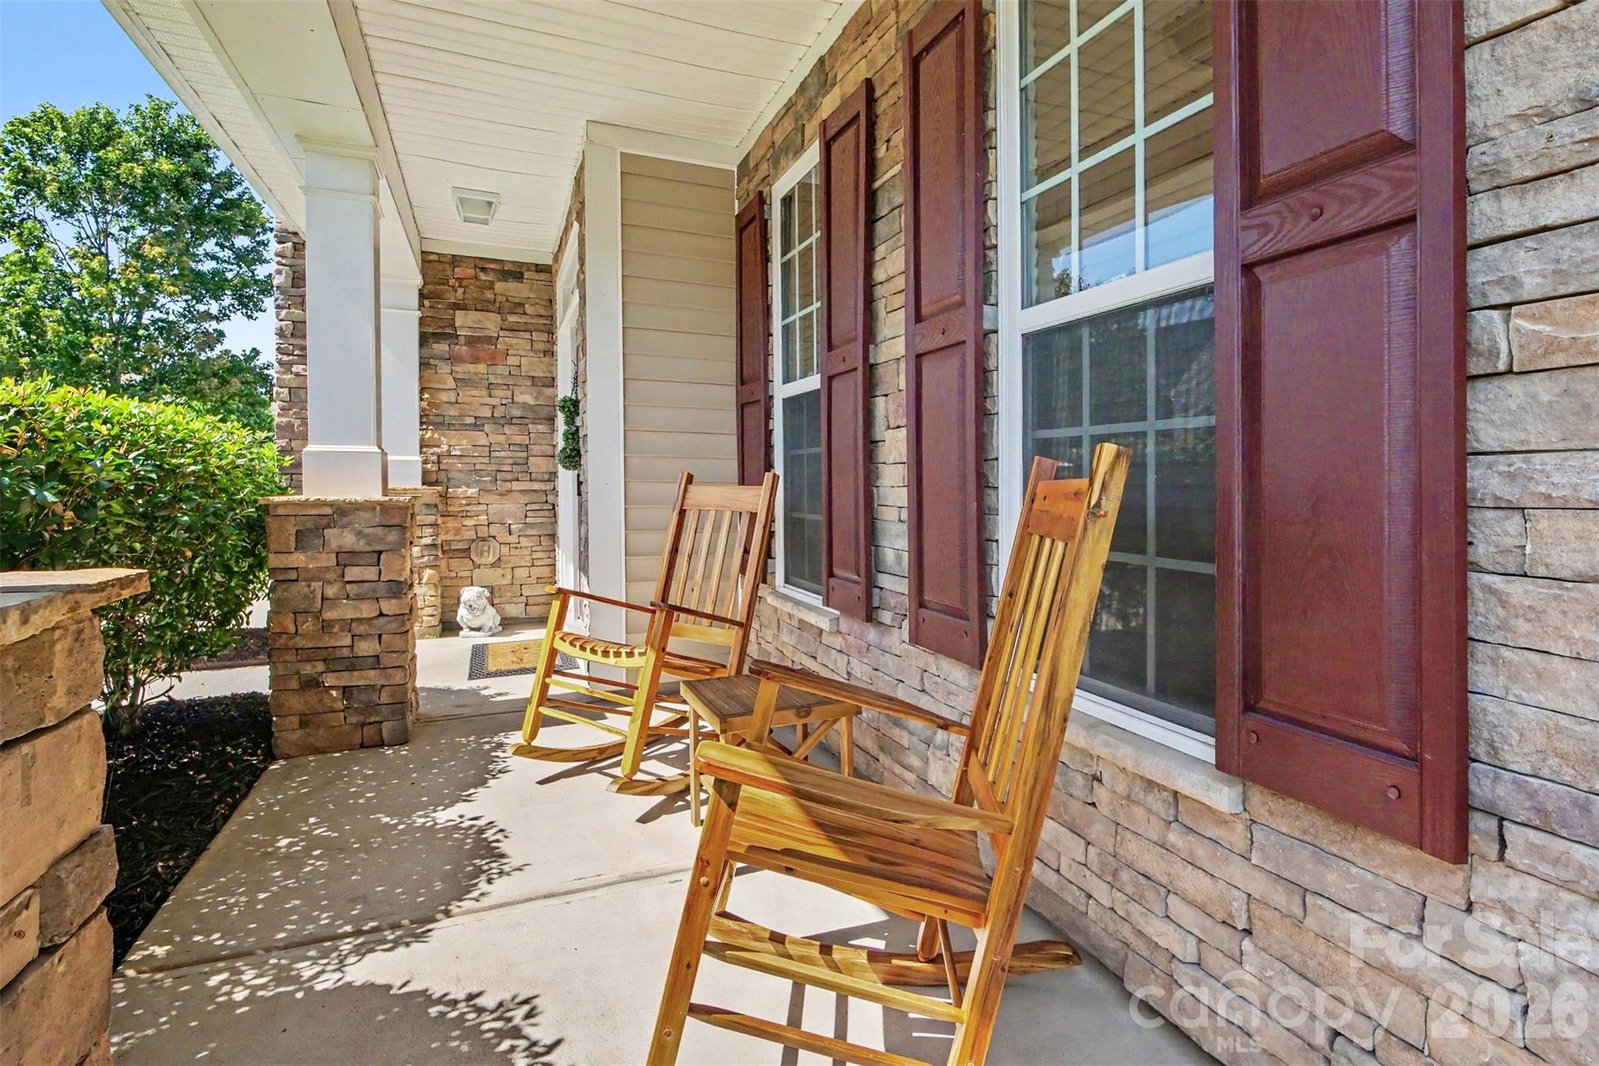
$10,000 SELLER CONCESSION toward an interest rate buy-down or buyer closing costs with an acceptable offer! This one owner, immaculate, carefully maintained 4-bedroom, 3-bath home in The Farm at Riverpointe offers a flexible floor plan, stylish updates, and fantastic neighborhood amenities. The main level features a guest bedroom with an updated full bath, plus a separate den/flex room that is perfect for a home office, study, or dining room. The great room showcases an updated fireplace and flows into the updated kitchen with SS appliances and dining area creating a wonderful space for everyday living and entertaining. Upstairs, you'll find a spacious primary suite with wood tray ceiling, additional bedrooms, and a large bonus room offering plenty of room to spread out. Fresh interior paint and a new HVAC installed June 2026 add to the home's move-in-ready appeal. Step outside to an expanded outdoor living area with a spacious patio and mature privacy trees—perfect for relaxing or entertaining. Enjoy The Farm at Riverpointe's impressive amenities, including a community pool, clubhouse, tennis and pickleball courts, soccer and volleyball areas, playground, walking trail, and dog park. Conveniently located with a Davidson mailing address and easy access to grocery stores, restaurants and shops. PLUS, buyers may qualify for a lender credit of up to 1% of the loan amount when using the preferred lender!
/u.realgeeks.media/pinevillehomes/Logo_1-min.png)
Additional Information
- Hoa Fee
- $225
- Hoa Fee Paid
- Quarterly
- Fireplace
- Yes
- Interior Features
- Attic Stairs Pulldown
- Floor Coverings
- Carpet, Hardwood, Tile
- Equipment
- Dishwasher, Disposal, Electric Range, Ice Maker, Microwave, Refrigerator with Ice Maker
- Foundation
- Slab
- Main Level Rooms
- Flex Space, Kitchen, Dining Area, Great Room, Bedroom(s), Bathroom-Full
- Laundry Location
- Laundry Room, Upper Level
- Heating
- Central, Electric, Forced Air, Heat Pump
- Water
- City
- Sewer
- Public Sewer
- Exterior Construction
- Stone Veneer, Vinyl
- Roof
- Architectural Shingle
- Parking
- Attached Garage, Parking Space(s)
- Driveway
- Concrete, Paved
- Elementary School
- W.R. Odell
- Middle School
- Northwest
- High School
- Northwest Cabarrus
- Total Property HLA
- 2694
Mortgage Calculator
“ Based on information submitted to the MLS GRID as of . All data is obtained from various sources and may not have been verified by broker or MLS GRID. Supplied Open House Information is subject to change without notice. All information should be independently reviewed and verified for accuracy. Some IDX listings have been excluded from this website. Properties may or may not be listed by the office/agent presenting the information © 2026 Canopy MLS as distributed by MLS GRID”

Last Updated: