Share this with your friends


(704) 763-4486
Real Estate Company
4121 Pin Alley, Huntersville, NC 28078
- $511,220
- 4
- BD
- 4
- BA
- 2,760
- SqFt




Listing courtesy of DR Horton Inc. mcwilhelm@drhorton.com
- List Price
- $511,220
- MLS#
- 4440876
- Status
- ACTIVE
- Days on Market
- 0
- Property Type
- Residential
- Year Built
- 2026
- Bedrooms
- 4
- Bathrooms
- 4
- Full Baths
- 3
- Half Baths
- 1
- Lot Size
- 5,227
- Lot Size Area
- 0.12
- Living Area
- 2,760
- Sq Ft Total
- 2760
- County
- Mecklenburg
- Subdivision
- Oak Grove Hill
- Special Conditions
- None
Property Description
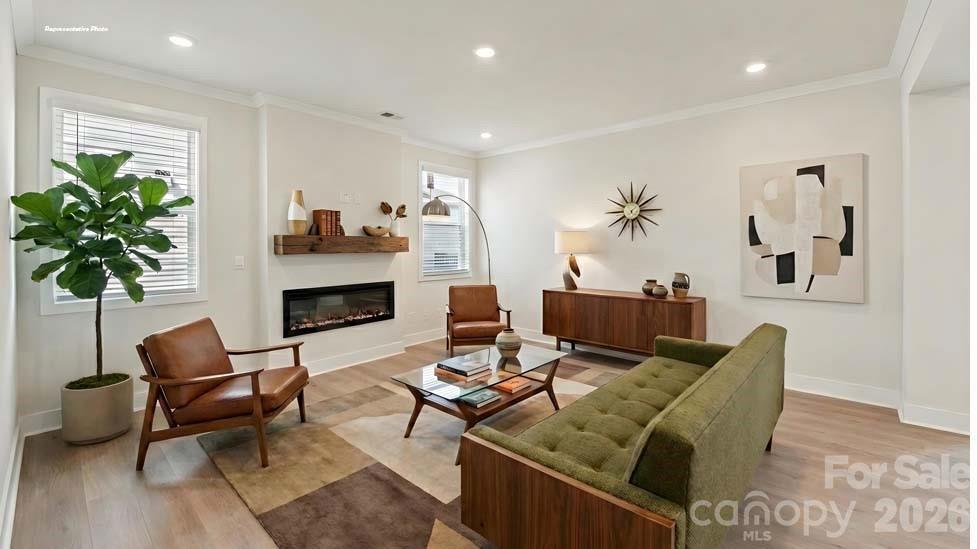
Conveniently located brand new construction home in Huntersville top selling community ready for Jan/Feb move in!! Discover the perfect blend of comfort and style in this beautiful plan called the Adams. Designed with convenience in mind, the first floor features a spacious study/office and half bathroom convenient for guests. A beautifully appointed dining room creates the perfect setting for entertaining and special gatherings. The passthrough to the kitchen includes a butlers pantry with quartz countertops and updated cabinetry. The large kitchen includes luxury upgrades and is open to the great room and breakfast area with easy access to covered back porch. Upstairs, there are three spacious secondary bedrooms with two full baths, a loft and laundry room. The primary suite has plenty of closet space, a well appointed en suite bath and a trey ceiling. This beautiful home has common space beside it and includes a "Home is Connected" smart home package and Warranty. Closing cost incentives available for qualified purchases when using DHI Mortgage. Other homes in varying stages available. Easy access to 485 and 77 and convenient to all that Charlotte and Lake Norman have to offer! Limited opportunities remain in this popular community! Visit Oak Grove Hill Today!

Additional Information
- Hoa Fee
- $113
- Hoa Fee Paid
- Monthly
- Community Features
- Picnic Area, Playground, Sidewalks, Street Lights, Other
- Fireplace
- Yes
- Interior Features
- Attic Stairs Pulldown, Built-in Features, Cable Prewire, Kitchen Island, Open Floorplan, Pantry, Walk-In Closet(s), Other - See Remarks
- Floor Coverings
- Carpet, Laminate, Tile
- Equipment
- Dishwasher, Disposal, Gas Range, Microwave
- Foundation
- Slab
- Main Level Rooms
- Study, Bathroom-Half, Dining Room, Kitchen, Breakfast, Living Room
- Laundry Location
- Laundry Room
- Heating
- Heat Pump
- Water
- City
- Sewer
- Public Sewer
- Exterior Construction
- Brick Partial, Fiber Cement
- Roof
- Architectural Shingle
- Parking
- Attached Garage, Garage Faces Rear
- Driveway
- Concrete, Paved
- Elementary School
- Long Creek
- Middle School
- Francis Bradley
- High School
- Hopewell
- New Construction
- Yes
- Builder Name
- DR Horton
- Total Property HLA
- 2760
How much is your home worth?
...get instant property value now!
Mortgage Calculator
“ Based on information submitted to the MLS GRID as of . All data is obtained from various sources and may not have been verified by broker or MLS GRID. Supplied Open House Information is subject to change without notice. All information should be independently reviewed and verified for accuracy. Some IDX listings have been excluded from this website. Properties may or may not be listed by the office/agent presenting the information © 2026 Canopy MLS as distributed by MLS GRID”

Last Updated: