Share this with your friends


(704) 763-4486
Real Estate Company
4055 Ruth Creek Court, Charlotte, NC 28216
- $392,035
- 4
- BD
- 3
- BA
- 2,231
- SqFt






Listing courtesy of SDH Charlotte LLC. rorr@smithdouglas.com
- List Price
- $392,035
- MLS#
- 4445071
- Status
- ACTIVE
- Days on Market
- 0
- Property Type
- Residential
- Architectural Style
- Traditional
- Year Built
- 2027
- Bedrooms
- 4
- Bathrooms
- 3
- Full Baths
- 2
- Half Baths
- 1
- Lot Size
- 6,751
- Lot Size Area
- 0.155
- Living Area
- 2,231
- Sq Ft Total
- 2231
- County
- Mecklenburg
- Subdivision
- Sunset Meadows
- Special Conditions
- None
Property Description
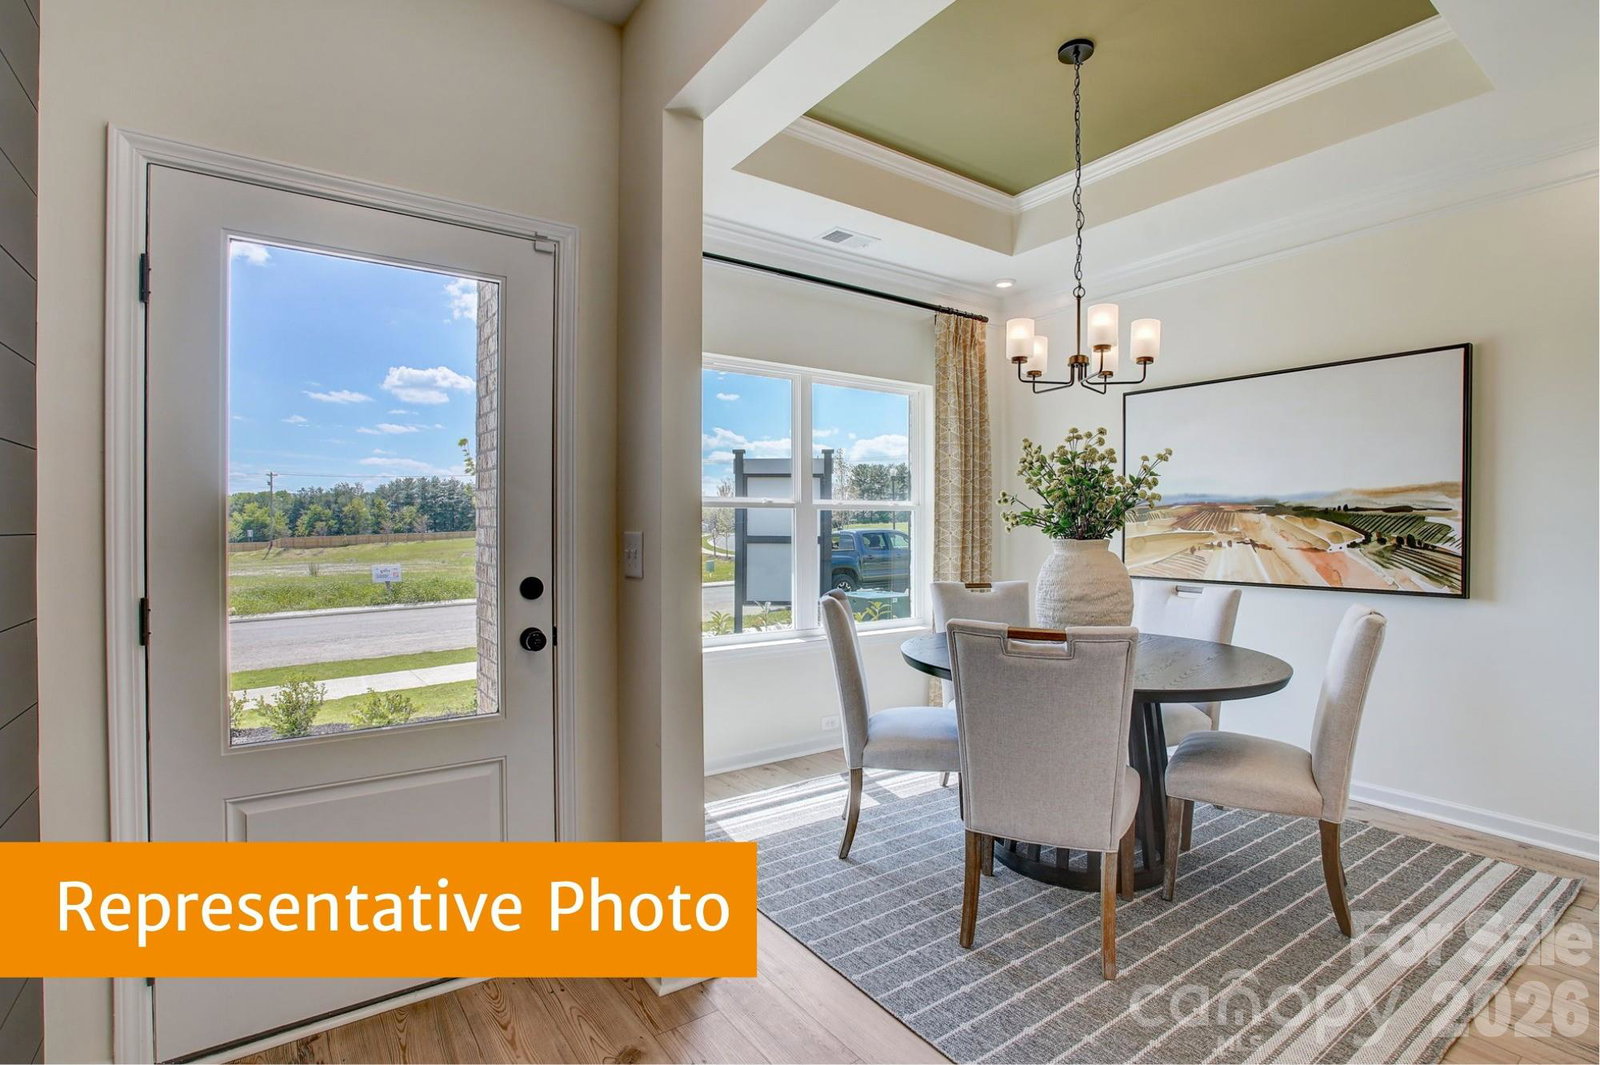
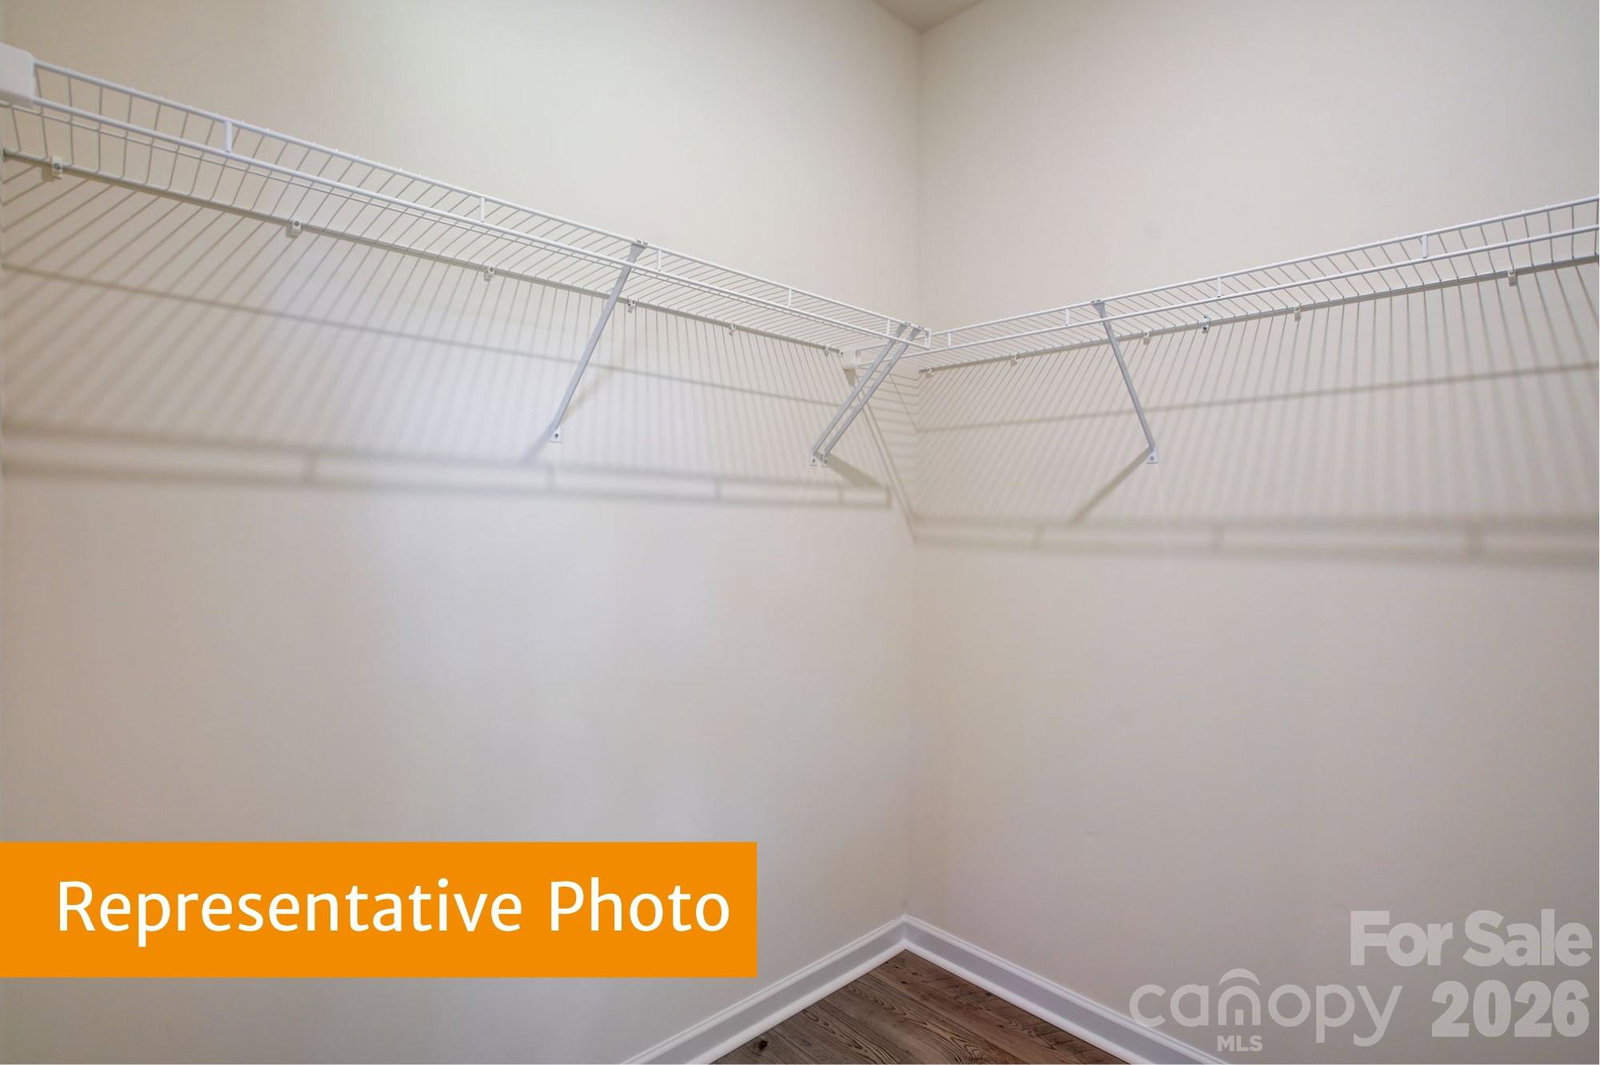
This thoughtfully designed two-story home offers 9-foot ceilings on both the 1st and 2nd floors. You'll appreciate the well-planned layout and generous proportions. On the main level, the expansive owner's suite offers a private retreat, while the dining area provides an ideal setting for entertaining. The open-concept kitchen flows seamlessly into the family room, creating a versatile space for both everyday living and gatherings. The kitchen is well-equipped for cooking and conversation, with generous cabinetry and workspace. The owner's bathroom serves as a relaxing retreat, complete with a walk-in shower, dual sinks, and a private walk-in closet. Upstairs, you'll find a loft area along with three generously sized bedrooms, each with its own walk-in closet. A full bathroom, linen closet, and separate storage closet offer additional space and convenience. The base price reflects the standard plan; final pricing will be adjusted based on the options you select.

Additional Information
- Hoa Fee
- $700
- Hoa Fee Paid
- Annually
- Interior Features
- Attic Stairs Pulldown, Cable Prewire, Kitchen Island, Pantry, Walk-In Closet(s)
- Floor Coverings
- Carpet, Vinyl
- Equipment
- Dishwasher, Disposal, Electric Oven, Electric Range, Microwave
- Foundation
- Slab
- Main Level Rooms
- Family Room, Breakfast, Kitchen, Primary Bedroom, Bathroom-Full, Bathroom-Half
- Laundry Location
- Electric Dryer Hookup
- Heating
- Electric, Heat Pump
- Water
- County Water
- Sewer
- County Sewer
- Exterior Construction
- Fiber Cement
- Roof
- Composition
- Parking
- Driveway, Attached Garage, Garage Faces Front
- Driveway
- Concrete, Paved
- Lot Description
- Cleared, Wooded
- Elementary School
- Hornets Nest
- Middle School
- Ranson
- High School
- Hopewell
- Zoning
- R-1
- New Construction
- Yes
- Builder Name
- Smith Douglas Homes
- Total Property HLA
- 2231
- Master on Main Level
- Yes
How much is your home worth?
...get instant property value now!
Mortgage Calculator
“ Based on information submitted to the MLS GRID as of . All data is obtained from various sources and may not have been verified by broker or MLS GRID. Supplied Open House Information is subject to change without notice. All information should be independently reviewed and verified for accuracy. Some IDX listings have been excluded from this website. Properties may or may not be listed by the office/agent presenting the information © 2026 Canopy MLS as distributed by MLS GRID”

Last Updated: