Share this with your friends


(704) 763-4486
Real Estate Company
2337 Hunter Davis Court, Monroe, NC 28110
- $451,777
- 3
- BD
- 2
- BA
- 1,630
- SqFt




Listing courtesy of Ivester Jackson Christie's. davido@ivesterjackson.com
Sold listing courtesy of Carolina Hope Real Estate LLC
- Sold Price
- $451,777
- List Price
- $439,000
- MLS#
- 4309560
- Status
- CLOSED
- Days on Market
- 23
- Property Type
- Residential
- Architectural Style
- Transitional
- Year Built
- 1998
- Closing Date
- Nov 10, 2025
- Bedrooms
- 3
- Bathrooms
- 2
- Full Baths
- 2
- Lot Size
- 30,056
- Lot Size Area
- 0.69
- Living Area
- 1,630
- Sq Ft Total
- 1630
- County
- Union
- Subdivision
- Fox Hunt Estates
- Special Conditions
- None
- Dom
- Yes
Property Description
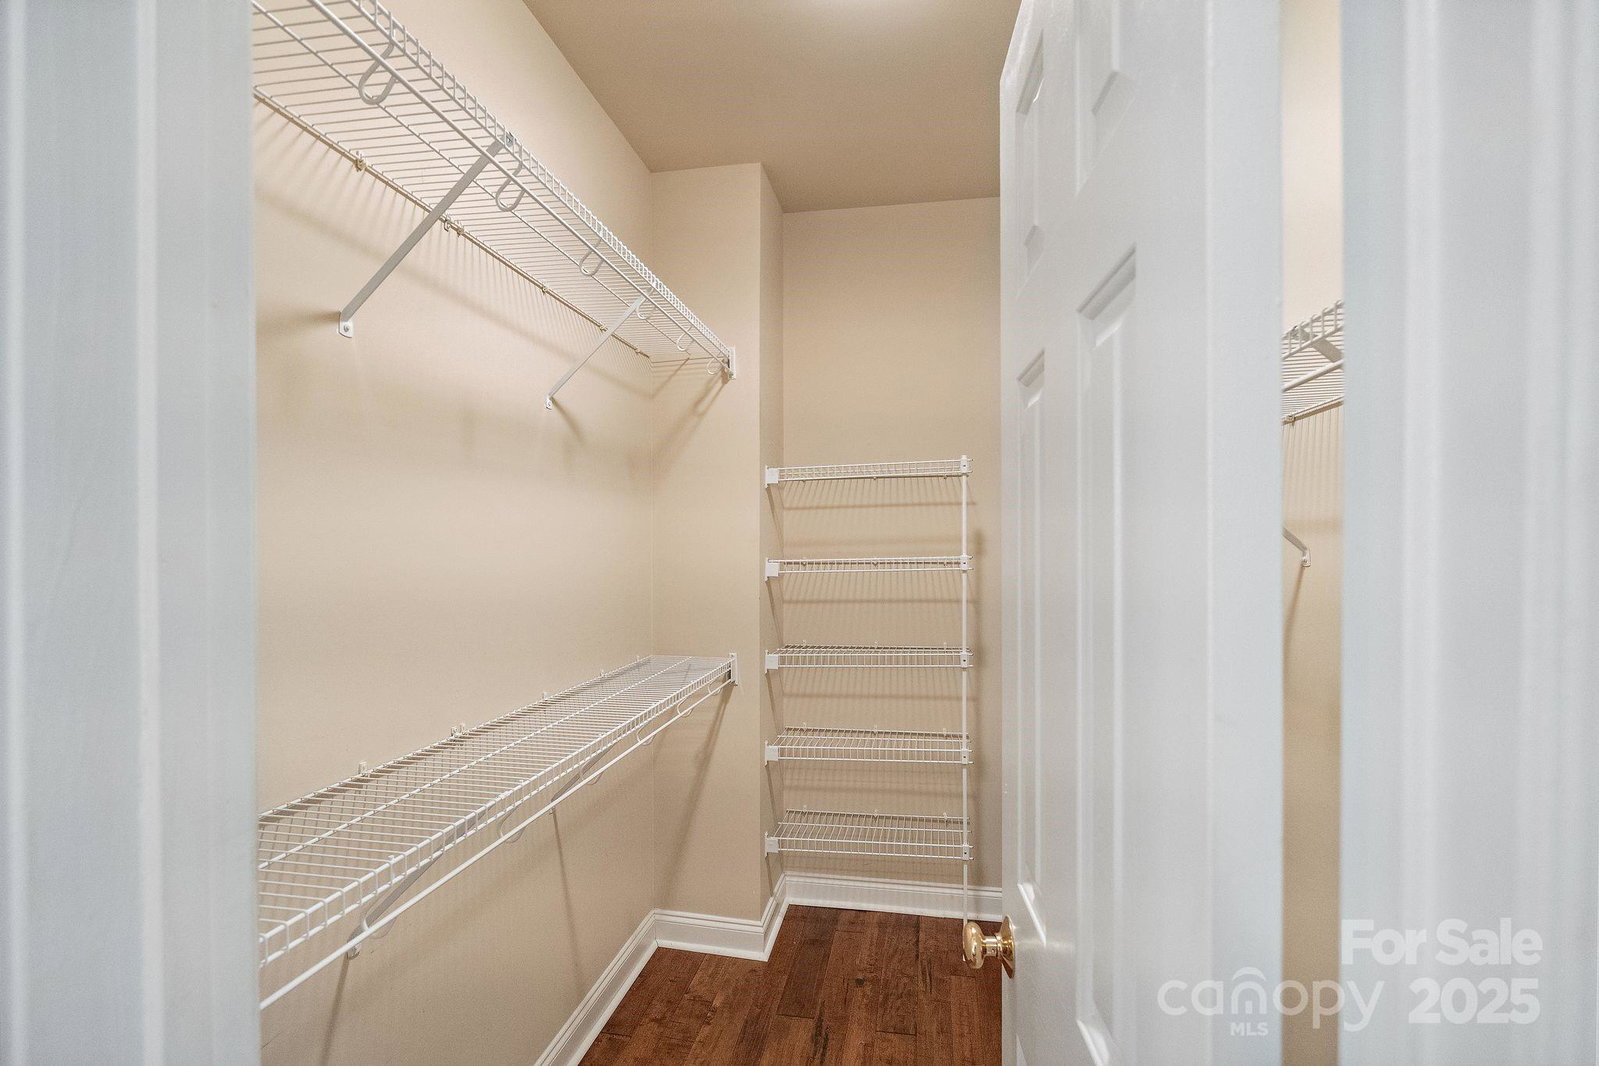
Timeless full-brick ranch offering comfort, style, and thoughtful updates throughout. This 3-bedroom, 2-bath home features freshly painted interiors and solid hardwood floors across all living areas. The kitchen is highlighted by elegant Sky Cambria quartz countertops, while Sun Tunnels in the living room and primary bath fill the home with natural light. Step outside to enjoy over 400 square feet of outdoor living space, including a screened deck and a modern pergola overlooking a beautifully landscaped yard. The private spa area features a 2025 Jetsetter Lx hot tub from Hot Spring’s Highlife Collection—an ideal spot to unwind at the end of the day. Additional highlights include a 16 SEER gas pack HVAC system (2020), 6-inch black gutters (2022), walk-in attic space with insulated entry, offering generous vertical space for easy storage.** NO HOA**, and LOW Union County taxes. Conveniently located near shopping, dining, and grocery stores, with easy access to Highway 74 for a direct route to Uptown Charlotte.
/u.realgeeks.media/pinevillehomes/Logo_1-min.png)
Additional Information
- Fireplace
- Yes
- Interior Features
- Attic Walk In, Open Floorplan, Walk-In Closet(s)
- Floor Coverings
- Hardwood, Vinyl
- Equipment
- Dishwasher, ENERGY STAR Qualified Washer, ENERGY STAR Qualified Dryer, Gas Cooktop, Microwave, Refrigerator with Ice Maker, Washer/Dryer
- Foundation
- Crawl Space
- Main Level Rooms
- Kitchen, Dining Area, Living Room, Primary Bedroom, Bedroom(s), Bedroom(s)
- Laundry Location
- In Kitchen
- Heating
- Forced Air, Natural Gas
- Water
- City
- Sewer
- Public Sewer
- Exterior Features
- Above Ground Hot Tub / Spa, Storage
- Exterior Construction
- Brick Full
- Roof
- Architectural Shingle
- Parking
- Driveway, Attached Garage, Garage Faces Side, Keypad Entry
- Driveway
- Concrete
- Lot Description
- Cul-De-Sac, Open Lot, Wooded
- Elementary School
- Unspecified
- Middle School
- Unspecified
- High School
- Unspecified
- Zoning
- AP8
- Total Property HLA
- 1630
- Master on Main Level
- Yes
Mortgage Calculator
“ Based on information submitted to the MLS GRID as of . All data is obtained from various sources and may not have been verified by broker or MLS GRID. Supplied Open House Information is subject to change without notice. All information should be independently reviewed and verified for accuracy. Some IDX listings have been excluded from this website. Properties may or may not be listed by the office/agent presenting the information © 2026 Canopy MLS as distributed by MLS GRID”

Last Updated: