470 Swift Creek Cove, Lake Wylie, SC 29710
- $1,275,000
- 5
- BD
- 6
- BA
- 5,487
- SqFt




Listing courtesy of Keller Williams South Park. ahaffling@redbudclt.com
- List Price
- $1,275,000
- MLS#
- 4405807
- Status
- ACTIVE
- Days on Market
- 49
- Property Type
- Residential
- Architectural Style
- Traditional
- Year Built
- 2009
- Bedrooms
- 5
- Bathrooms
- 6
- Full Baths
- 5
- Half Baths
- 1
- Lot Size
- 59,677
- Lot Size Area
- 1.37
- Living Area
- 5,487
- Sq Ft Total
- 5487
- County
- York
- Subdivision
- The Retreat At Sunset Ridge
- Special Conditions
- None
Property Description
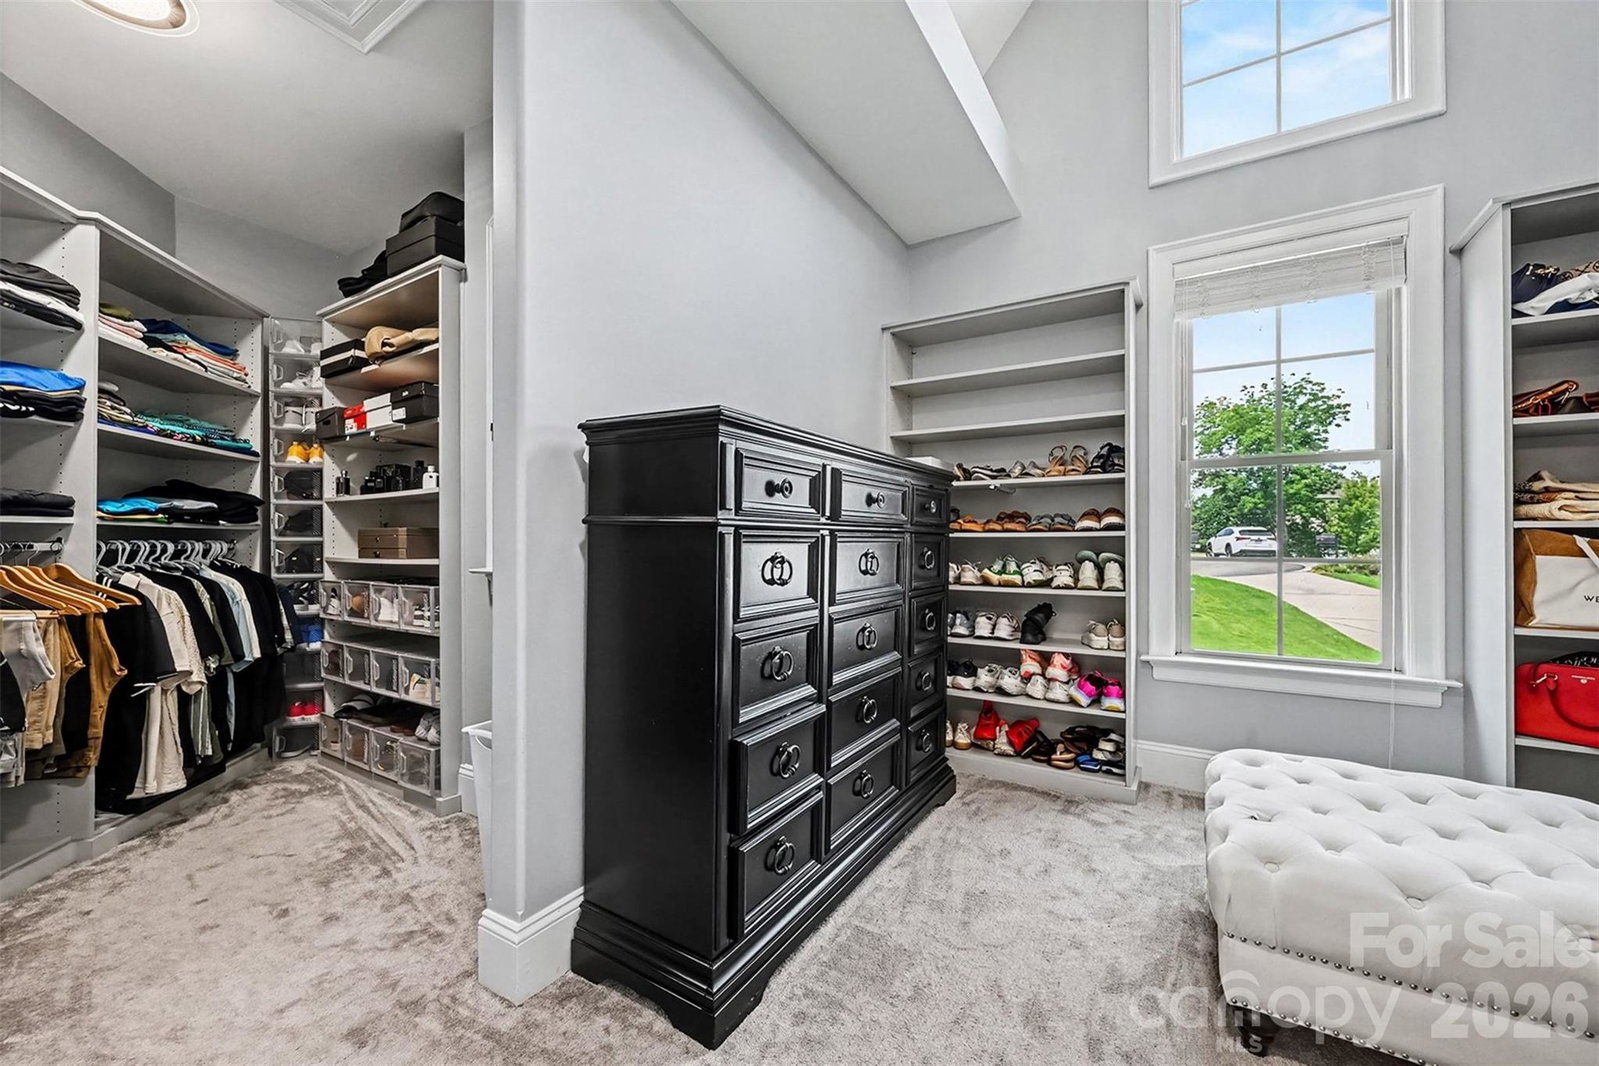
BACK ON MARKET — BUYER FINANCING FELL THROUGH! A second opportunity to own this exceptional custom full-brick luxury home in Lake Wylie, offering 5,487 square feet, a heated saltwater pool & spa, 3-car side-entry garage, main-level primary suite, guest suite, finished lower level, and extraordinary indoor-outdoor living—all on a private wooded cul-de-sac homesite. The resort-style backyard is a true showstopper. Professionally designed landscaping surrounds the heated saltwater swimming pool and spa with tranquil waterfall, colorful gardens, and multiple spaces to relax and entertain. A covered porch with stunning stone fireplace provides year-round outdoor living, while the expansive deck, spacious patios, and fire pit create an incredible setting for gatherings or quiet evenings overlooking the wooded backdrop. Inside, the impressive two-story foyer opens to a dramatic two-story great room with soaring ceilings, abundant natural light, and beautiful backyard views. Rich hardwood floors, detailed millwork, generous room sizes, and custom closet systems throughout reflect the home's thoughtful design and craftsmanship. The great room flows seamlessly to the covered porch, creating a natural extension of the living and entertaining spaces. The main-level primary suite is a private owner's retreat featuring room-sized custom walk-in closets. A separate main-level guest suite with its own full bath offers exceptional flexibility for guests, multigenerational living, or extended stays. The spacious kitchen features granite countertops, gas cooktop, abundant cabinetry, generous prep space, butler's pantry, and an easy connection to the surrounding living and dining areas. Upstairs, two spacious bedrooms, a full bath, and an oversized theater/media room create the perfect destination for movie nights, sporting events, gaming, or an additional gathering space. The finished lower level offers even more flexibility with a generously sized bedroom suite featuring a private ensuite bath and multiple finished walk-in closets. A large entertainment room and separate expansive flex room provide endless possibilities for recreation, fitness, hobbies, home office, or additional living space. A dedicated pool bath offers convenient access from the outdoor living areas, while extensive unfinished storage provides exceptional space for seasonal décor, equipment, and organization. Completing the home is a 3-car side-entry garage and access to community amenities including a neighborhood swimming pool, clubhouse, gathering spaces, pool tables, and restrooms. Private wooded setting. Resort-style pool and spa. Main-level primary and guest suites. Flexible multigenerational living. Exceptional indoor-outdoor entertaining. 470 Swift Creek Cove offers the space, privacy, amenities, and lifestyle that make luxury Lake Wylie living so special—and it's back on the market and ready for its next owner.
/u.realgeeks.media/pinevillehomes/Logo_1-min.png)
Additional Information
- Hoa Fee
- $1,300
- Hoa Fee Paid
- Annually
- Community Features
- Clubhouse, Outdoor Pool, Picnic Area, Recreation Area, Sidewalks, Street Lights
- Fireplace
- Yes
- Interior Features
- Attic Other, Attic Stairs Pulldown, Attic Walk In, Cable Prewire, Entrance Foyer, Hot Tub, Pantry, Split Bedroom, Storage, Walk-In Closet(s), Walk-In Pantry
- Floor Coverings
- Carpet, Stone, Wood
- Equipment
- Bar Fridge, Convection Oven, Dishwasher, Disposal, Electric Oven, Electric Range, ENERGY STAR Qualified Washer, ENERGY STAR Qualified Dryer, ENERGY STAR Qualified Refrigerator, Exhaust Fan, Gas Cooktop, Gas Water Heater, Microwave, Self Cleaning Oven, Tankless Water Heater, Washer/Dryer, Wine Refrigerator
- Foundation
- Basement
- Main Level Rooms
- Primary Bedroom, Bedroom(s), Bathroom-Full, Bathroom-Full, Bathroom-Half, Kitchen, Living Room, Dining Room, Breakfast, Laundry
- Laundry Location
- Electric Dryer Hookup, Laundry Room, Main Level, Sink, Washer Hookup
- Heating
- Central, Floor Furnace, Forced Air, Hot Water, Natural Gas
- Water
- City, Public
- Sewer
- Public Sewer, Sewage Pump
- Exterior Features
- Fire Pit, Hot Tub, In-Ground Irrigation, Lawn Maintenance, Outdoor Shower, Rooftop Terrace
- Exterior Construction
- Brick Full, Hard Stucco, Synthetic Stucco, Vinyl
- Roof
- Architectural Shingle
- Parking
- Driveway, Electric Vehicle Charging Station(s), Attached Garage, Garage Door Opener, Garage Faces Side, Keypad Entry
- Driveway
- Brick, Concrete
- Lot Description
- Cul-De-Sac, Green Area, Level, Paved, Private, Wooded, Waterfall - Artificial
- Elementary School
- Crowders Creek
- Middle School
- Oakridge
- High School
- Clover
- Total Property HLA
- 5487
- Master on Main Level
- Yes
Mortgage Calculator
“ Based on information submitted to the MLS GRID as of . All data is obtained from various sources and may not have been verified by broker or MLS GRID. Supplied Open House Information is subject to change without notice. All information should be independently reviewed and verified for accuracy. Some IDX listings have been excluded from this website. Properties may or may not be listed by the office/agent presenting the information © 2026 Canopy MLS as distributed by MLS GRID”

Last Updated: