5920 Polk Mountain Drive, Marshville, NC 28103
- $675,750
- 3
- BD
- 5
- BA
- 3,877
- SqFt




Listing courtesy of Debbie Clontz Real Estate LLC. kelly@debbieclontzteam.com
Sold listing courtesy of Mackey Realty LLC
- Sold Price
- $675,750
- List Price
- $678,000
- MLS#
- 4397747
- Status
- CLOSED
- Days on Market
- 70
- Property Type
- Residential
- Year Built
- 2000
- Closing Date
- Sep 11, 2026
- Bedrooms
- 3
- Bathrooms
- 5
- Full Baths
- 4
- Half Baths
- 1
- Lot Size
- 121,532
- Lot Size Area
- 2.79
- Living Area
- 3,877
- Sq Ft Total
- 3877
- County
- Union
- Subdivision
- Polk Mountain Plantation
- Special Conditions
- None
Property Description
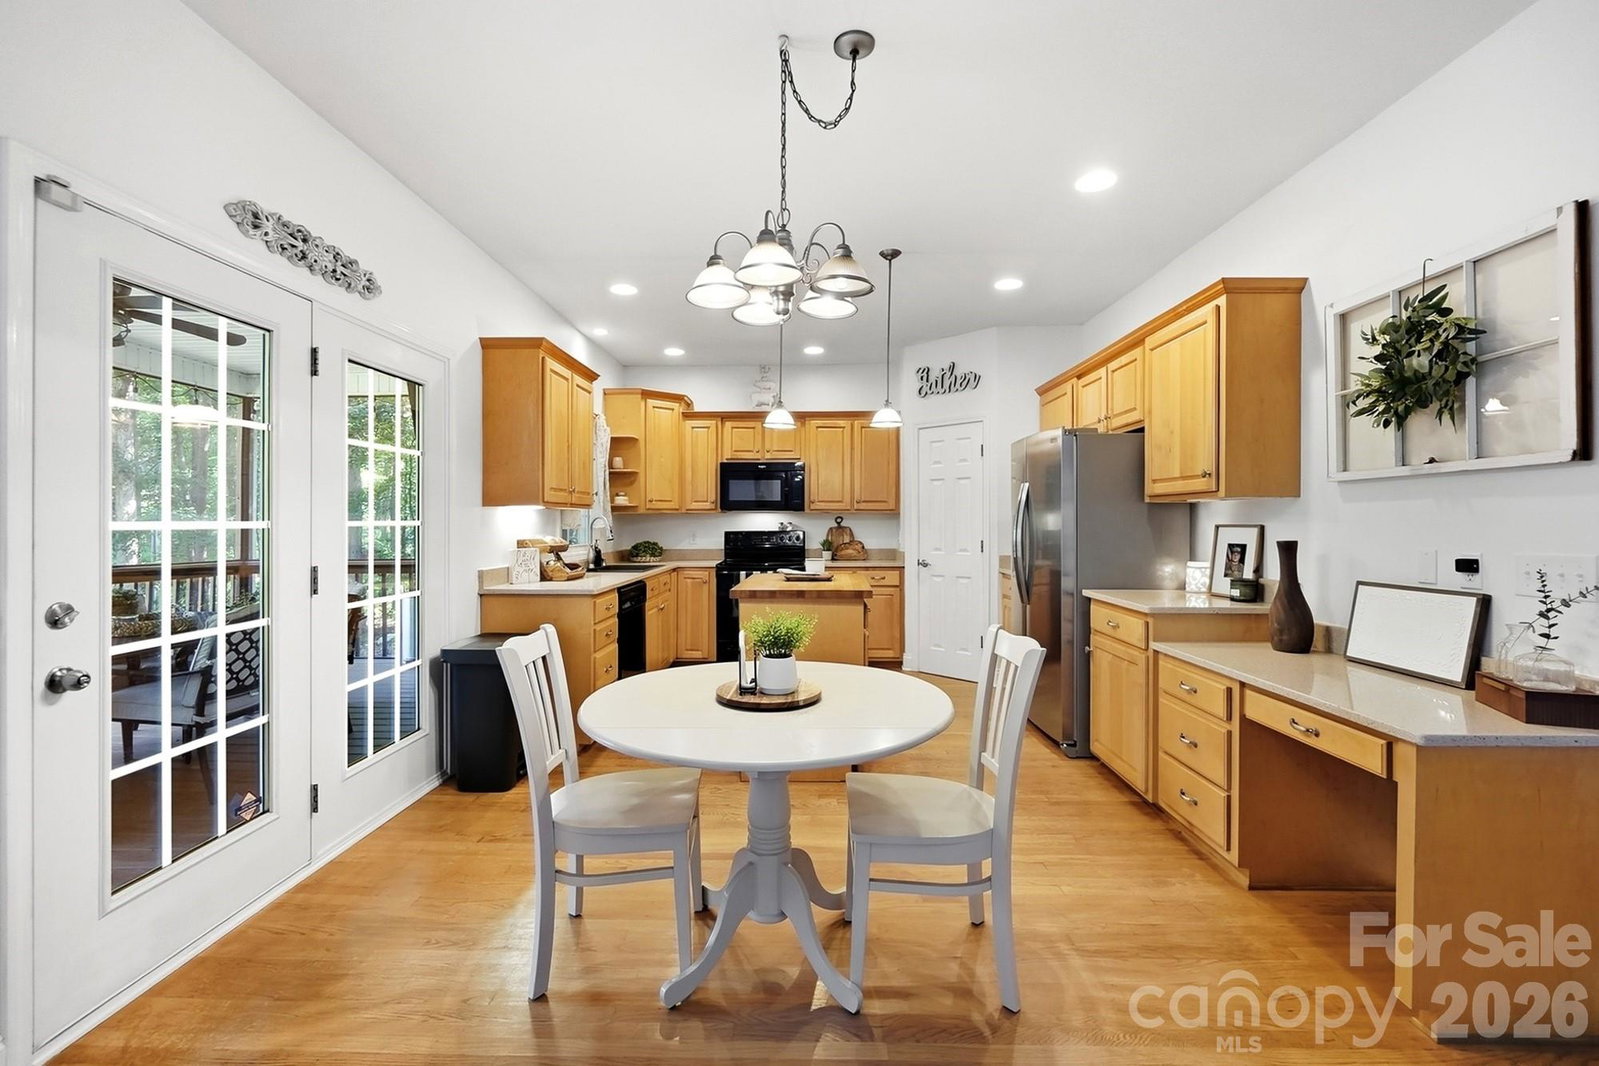
Beautifully maintained home featuring a welcoming rocking chair front porch and a spacious, inviting layout. The family room flows into a well-appointed kitchen with quartz countertops, a center island, and a pantry, while the formal dining room is perfect for gatherings. The main-level primary suite offers double closets for ample storage and convenience. Upstairs, you'll find three spacious bedrooms, including one with a private ensuite bath, as well as an additional full bathroom. There is a flex space on the second floor as well. The finished walk-out basement provides even more living space with a large family room, office, and full bath, making it ideal for guests, recreation, or working from home. Enjoy outdoor living on the expansive deck just off the kitchen, complete with a separate screened-in porch overlooking the beautiful, tree-lined backyard that offers exceptional privacy. The partially fenced backyard provides space for pets or play while maintaining the natural setting. Additional highlights include a tankless water heater, a dedicated well for irrigation, and a fully wired shop/outbuilding, adding both convenience and versatility to this exceptional property.
/u.realgeeks.media/pinevillehomes/Logo_1-min.png)
Additional Information
- Fireplace
- Yes
- Equipment
- Dishwasher, Electric Oven
- Foundation
- Basement, Crawl Space
- Main Level Rooms
- Primary Bedroom, Bathroom-Full, Kitchen, Dining Room, Living Room, Bathroom-Half, Laundry
- Laundry Location
- Laundry Room
- Heating
- Heat Pump, Propane
- Water
- City, Well
- Sewer
- Septic Installed
- Exterior Construction
- Vinyl
- Parking
- Driveway, Attached Garage
- Driveway
- Gravel, Paved
- Elementary School
- New Salem
- Middle School
- Piedmont
- High School
- Piedmont
- Zoning
- AF8
- Total Property HLA
- 3877
- Master on Main Level
- Yes
Mortgage Calculator
“ Based on information submitted to the MLS GRID as of . All data is obtained from various sources and may not have been verified by broker or MLS GRID. Supplied Open House Information is subject to change without notice. All information should be independently reviewed and verified for accuracy. Some IDX listings have been excluded from this website. Properties may or may not be listed by the office/agent presenting the information © 2026 Canopy MLS as distributed by MLS GRID”

Last Updated: