206 Summershade Court, Asheville, NC 28806
- $1,088,000
- 4
- BD
- 4
- BA
- 3,501
- SqFt




Listing courtesy of Howard Hanna Beverly-Hanks Asheville-North. joanna.beck@allentate.com
Sold listing courtesy of EXP Realty LLC
- Sold Price
- $1,088,000
- List Price
- $1,225,000
- MLS#
- 4282180
- Status
- CLOSED
- Days on Market
- 178
- Property Type
- Residential
- Architectural Style
- Contemporary
- Year Built
- 2005
- Closing Date
- Jan 12, 2026
- Bedrooms
- 4
- Bathrooms
- 4
- Full Baths
- 3
- Half Baths
- 1
- Lot Size
- 142,005
- Lot Size Area
- 3.26
- Living Area
- 3,501
- Sq Ft Total
- 3501
- County
- Buncombe
- Subdivision
- Gaston Mountain
- Special Conditions
- None
Property Description
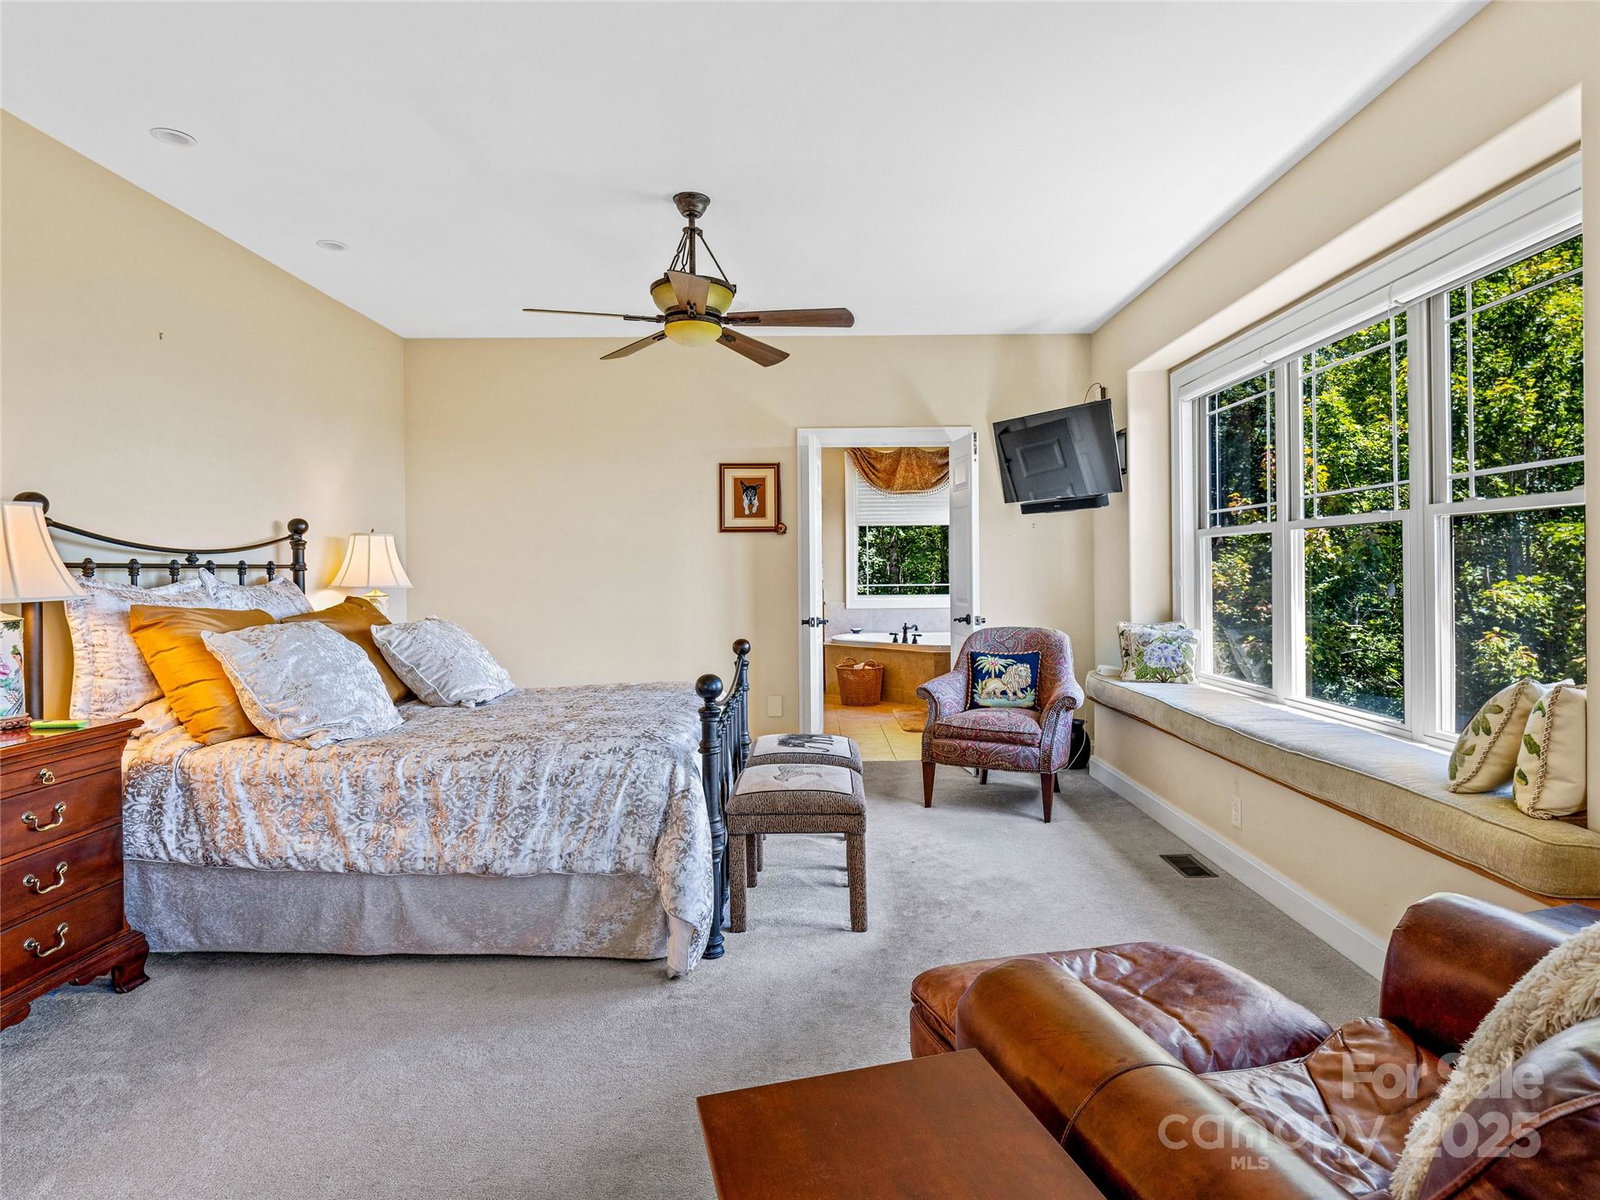
The views from this beautiful home will take your breath away. Sit on one of the 3 decks & enjoy majestic mountain views. The Biltmore House is in clear view! In the winter, you can see downtown Asheville. You will notice the exceptional quality & attention to detail all through this home. Walk into a large foyer & vestibule, enjoy the large, designer kitchen, gather in the great room with soaring ceilings & stone fireplace & enjoy family gatherings in the dining room. The primary bedroom has a wall of windows so you wake up to the sun rising over the mountains. There are two guest bedrooms, a bath & another deck on the upper level. The basement level has another stone fireplace, family room, office/4th bedroom, laundry room, lots of storage & another large deck to enjoy outdoor living. The 3.26 acre lot is wooded and serene.
/u.realgeeks.media/pinevillehomes/Logo_1-min.png)
Additional Information
- Hoa Fee
- $511
- Hoa Fee Paid
- Annually
- Community Features
- Gated
- Fireplace
- Yes
- Interior Features
- Breakfast Bar, Central Vacuum, Pantry, Walk-In Closet(s)
- Floor Coverings
- Carpet, Tile, Wood
- Equipment
- Dishwasher, Disposal, Electric Oven, Gas Cooktop, Microwave, Washer/Dryer, Wine Refrigerator
- Foundation
- Basement
- Main Level Rooms
- Great Room, Kitchen, Dining Room, Bathroom-Half, Primary Bedroom, Bathroom-Full
- Laundry Location
- In Basement
- Heating
- Heat Pump
- Water
- City
- Sewer
- Public Sewer
- Exterior Features
- Fire Pit
- Exterior Construction
- Fiber Cement, Stone, Wood
- Roof
- Architectural Shingle
- Parking
- Attached Garage, Parking Space(s)
- Driveway
- Asphalt, Paved
- Lot Description
- Private, Sloped, Wooded, Views
- Elementary School
- Sand Hill-Venable/Enka
- Middle School
- Enka
- High School
- Enka
- Builder Name
- Patrick Brannen
- Total Property HLA
- 3501
- Master on Main Level
- Yes
Mortgage Calculator
“ Based on information submitted to the MLS GRID as of . All data is obtained from various sources and may not have been verified by broker or MLS GRID. Supplied Open House Information is subject to change without notice. All information should be independently reviewed and verified for accuracy. Some IDX listings have been excluded from this website. Properties may or may not be listed by the office/agent presenting the information © 2026 Canopy MLS as distributed by MLS GRID”

Last Updated: