7 Shannon Lane, Leicester, NC 28748
- $603,000
- 3
- BD
- 2
- BA
- 2,459
- SqFt










Listing courtesy of Howard Hanna Beverly-Hanks Asheville-Biltmore Park. 828-702-2879
Sold listing courtesy of Nest Realty Asheville
- Sold Price
- $603,000
- List Price
- $649,900
- MLS#
- 4312205
- Status
- CLOSED
- Days on Market
- 107
- Property Type
- Residential
- Year Built
- 2008
- Closing Date
- Jan 28, 2026
- Bedrooms
- 3
- Bathrooms
- 2
- Full Baths
- 2
- Lot Size
- 42,253
- Lot Size Area
- 0.97
- Living Area
- 2,459
- Sq Ft Total
- 2459
- County
- Buncombe
- Subdivision
- Morning Star Estates
- Special Conditions
- None
Property Description
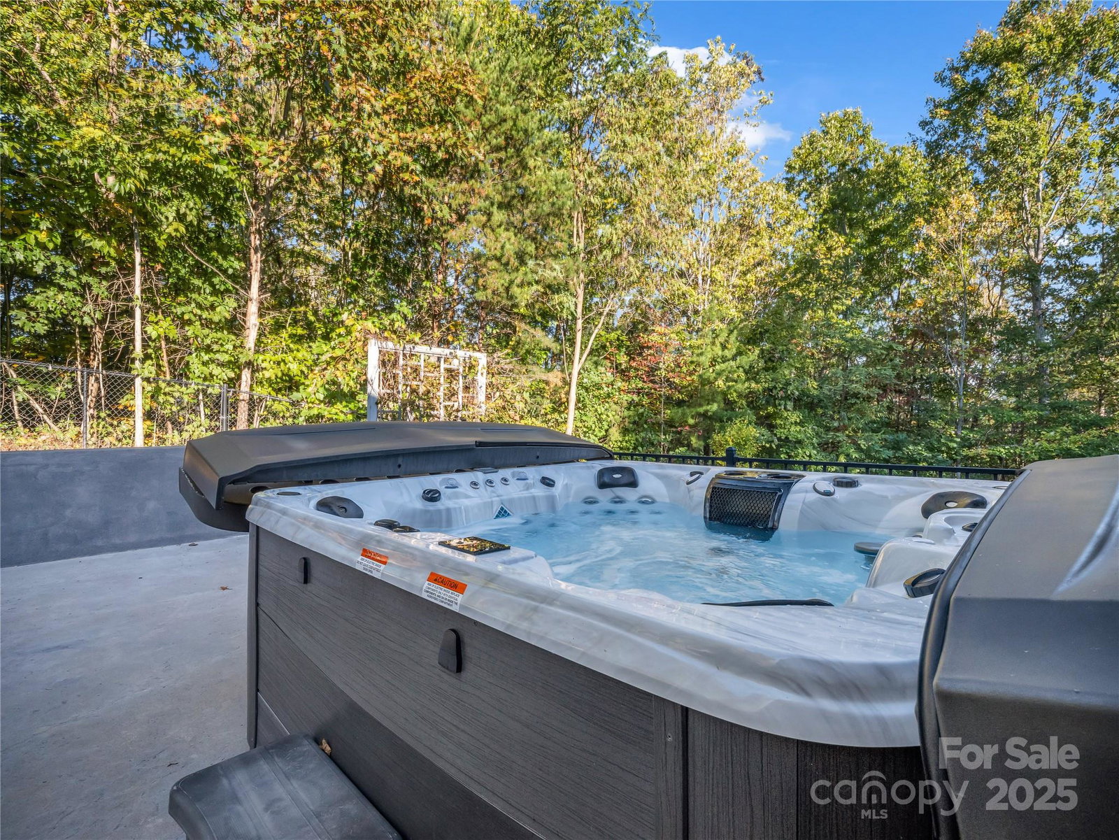
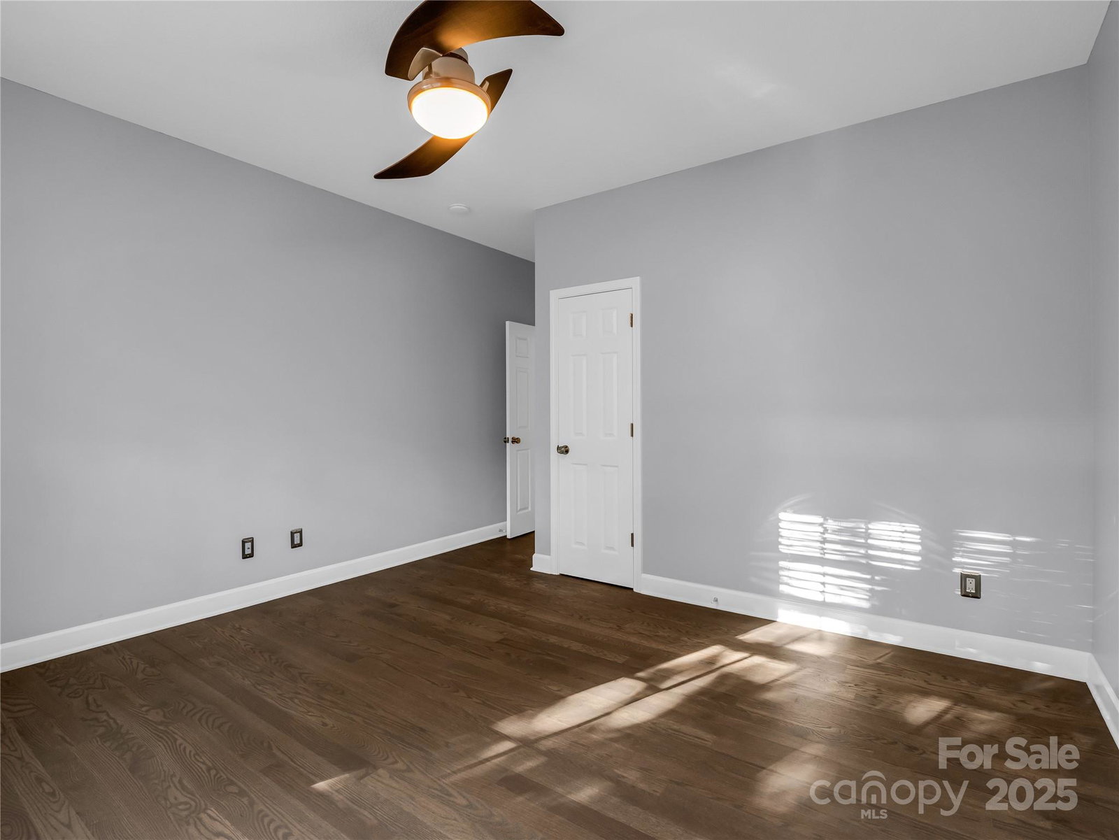
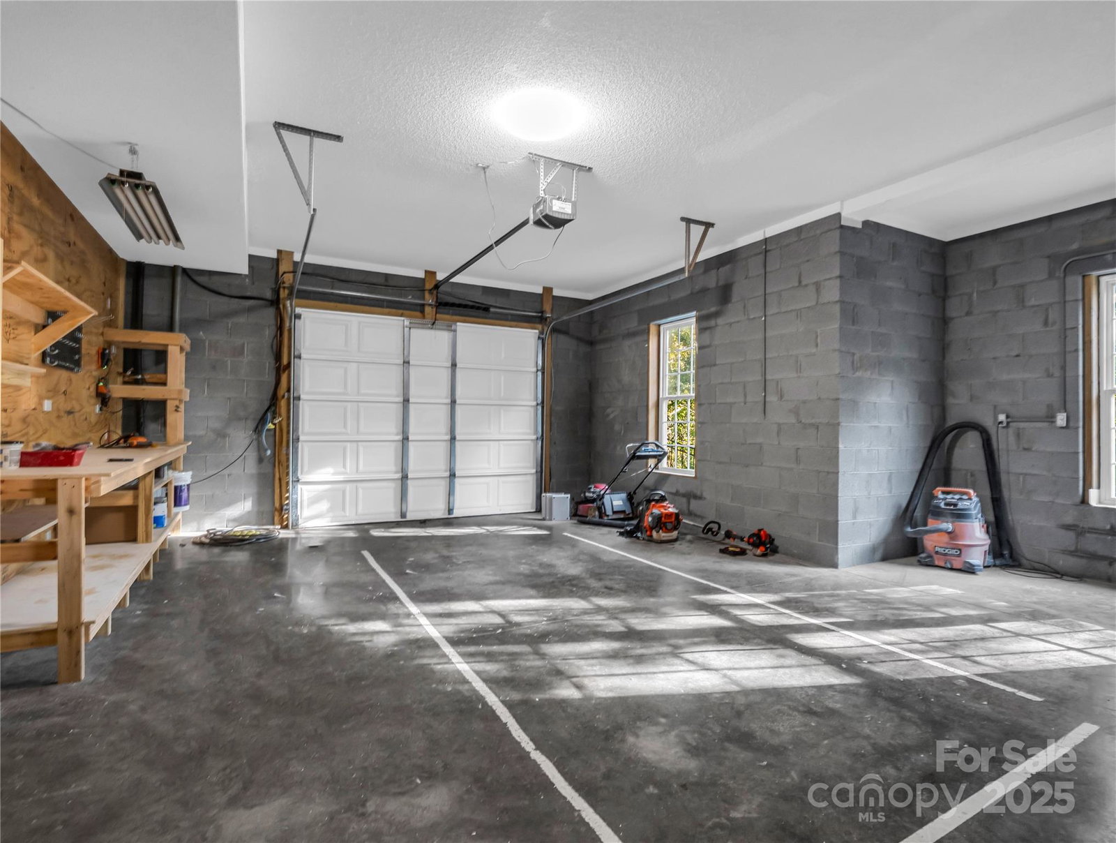
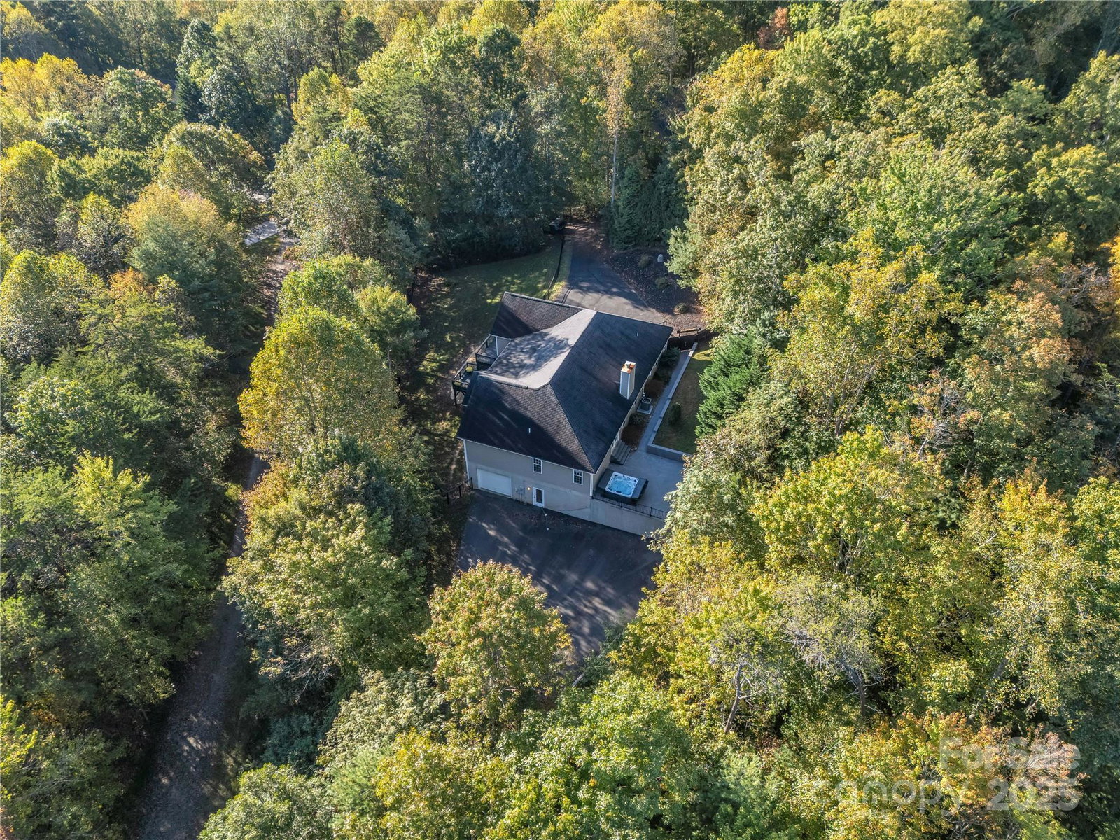
Peaceful & private 3 bd, 2 bath mountain retreat offering sweeping front porch views. Renovated & meticulously maintained, this home features an open floor plan with large rooms, generous closet space and a stunning fireplace anchoring the living area. Gleaming hardwood and tile floors carry elegance throughout. Entertain effortlessly on the expansive patio or freshly stained deck surrounded by thoughtfully arranged landscaping. Practical amenities abound: main level 2 car garage and 1 car garage in the lower level, dual paved driveways on either side of the house, extensive storage and a vast tastefully finished lower level. Recently remodeled blending modern updates with mountain charm, the home is sized for comfort and flexibility. Relaxing hot tub conveys. Just a short drive from Asheville, this mountain home delivers the best of all worlds—serene, private living with ready access to local breweries, arts, dining, and outdoor adventures. Your peaceful mountain home awaits!
/u.realgeeks.media/pinevillehomes/Logo_1-min.png)
Additional Information
- Fireplace
- Yes
- Interior Features
- Attic Stairs Pulldown, Breakfast Bar, Cable Prewire, Garden Tub, Open Floorplan, Pantry, Split Bedroom, Walk-In Closet(s)
- Floor Coverings
- Carpet, Tile, Wood
- Equipment
- Dishwasher, Electric Oven, Electric Range, Electric Water Heater, Exhaust Fan, Exhaust Hood, Filtration System, Microwave, Water Softener
- Foundation
- Basement
- Main Level Rooms
- Primary Bedroom, Bathroom-Full, Living Room, Dining Room, Laundry, Bedroom(s), Bedroom(s), Bathroom-Full
- Laundry Location
- Electric Dryer Hookup, Laundry Room, Main Level
- Heating
- Heat Pump
- Water
- Shared Well
- Sewer
- Septic Installed
- Exterior Features
- Hot Tub
- Exterior Construction
- Hard Stucco, Vinyl
- Roof
- Architectural Shingle
- Parking
- Basement, Garage Door Opener
- Driveway
- Asphalt, Paved
- Lot Description
- Private, Wooded
- Elementary School
- West Buncombe/Eblen
- Middle School
- Clyde A Erwin
- High School
- Clyde A Erwin
- Total Property HLA
- 2459
- Master on Main Level
- Yes
Mortgage Calculator
“ Based on information submitted to the MLS GRID as of . All data is obtained from various sources and may not have been verified by broker or MLS GRID. Supplied Open House Information is subject to change without notice. All information should be independently reviewed and verified for accuracy. Some IDX listings have been excluded from this website. Properties may or may not be listed by the office/agent presenting the information © 2026 Canopy MLS as distributed by MLS GRID”

Last Updated: