17 Morris Drive, Weaverville, NC 28787
- $637,500
- 4
- BD
- 3
- BA
- 2,526
- SqFt




Listing courtesy of RE/MAX Results. annelinhart@remax.net
Sold listing courtesy of NextHome WNC Realty
- Sold Price
- $637,500
- List Price
- $649,999
- MLS#
- 4333064
- Status
- CLOSED
- Days on Market
- 50
- Property Type
- Residential
- Architectural Style
- Traditional
- Year Built
- 1987
- Closing Date
- Feb 25, 2026
- Bedrooms
- 4
- Bathrooms
- 3
- Full Baths
- 2
- Half Baths
- 1
- Lot Size
- 37,897
- Lot Size Area
- 0.87
- Living Area
- 2,526
- Sq Ft Total
- 2526
- County
- Buncombe
- Subdivision
- Reems Creek Country Estates
- Special Conditions
- None
Property Description
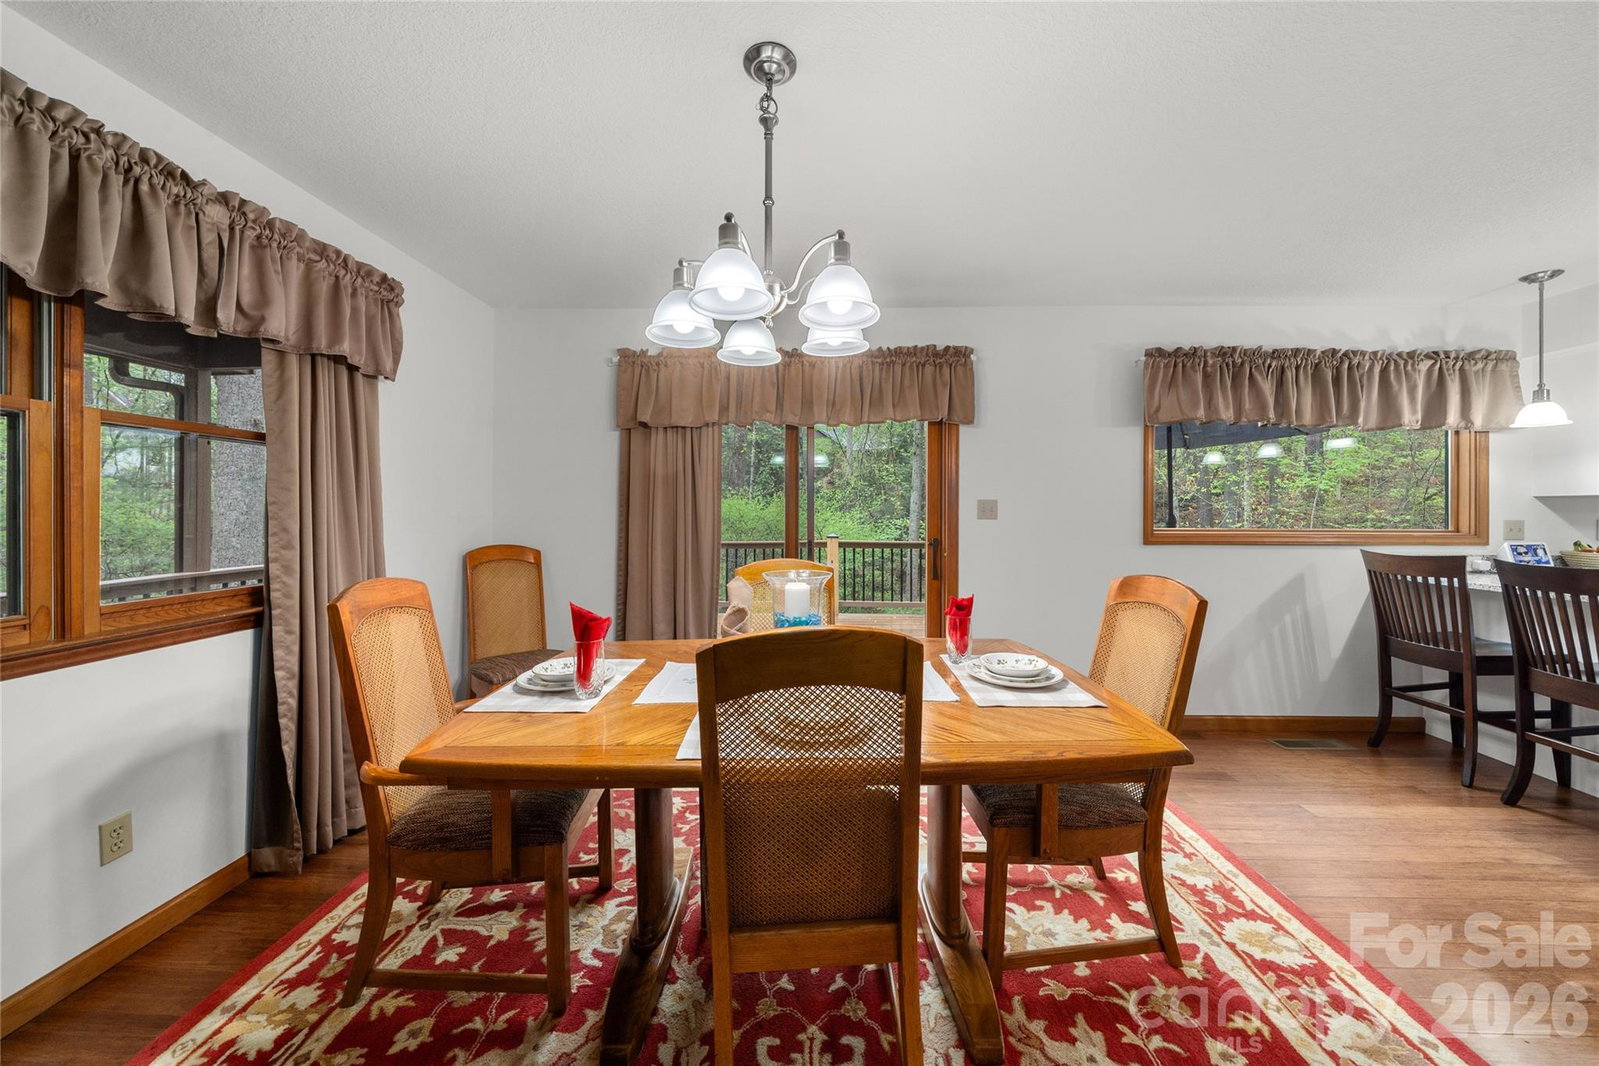
A Peaceful Retreat in Reems Creek Valley- A MUST SEE! Peaceful Paradise....Move-in-Ready... 4-bedroom, 2 1/2-bath...Freshly painted interior & exterior...Beautiful Yard. A wonderful yard for fun—enjoy evenings by the fire pit, games on the level play area, and peaceful moments on the wide, open lawn. Surrounded by trees and set on a gentle, rolling slope, this private outdoor space is perfect for making memories all year round. Bursting with spring charm, the yard features blooming daffodils, forsythia, tulips, and azaleas. Summer brings lush Hostas, vibrant hydrangeas, and tropical hibiscus—creating a colorful, ever-changing garden oasis just steps from your door. Located in beautiful Reems Creek Valley, this home offers easy access to hiking and biking trails near the Blue Ridge Parkway—perfect for adventures and outdoor fun. The home is in a top-rated school district. Just minutes from the charming town of Weaverville, only 20 minutes from historic Asheville, and in close proximity to the new Adventhealth hospital. The home features sustainable, durable bamboo flooring—and freshly painted interior and exterior spaces. The kitchen boasts custom quartz countertops, a breakfast counter, coffee bar, and a spacious dining area—perfect for everyday meals and gatherings. Step outside to a partially covered 941 sq. ft. wrap-around deck—an incredible space for hosting birthday parties, outdoor BBQs, or simply relaxing while playing games in the yard and enjoying time at the fire pit. So much fun and laughter await right at home The main floor includes a tiled half bath, pantry, and laundry room off the kitchen. A cozy den centers around a wood-burning fireplace with a custom hardwood mantle and large windows that fill the space with natural light—the perfect spot for a comfortable holiday gathering. Upstairs, you’ll find four newly carpeted bedrooms, including a spacious primary suite with an updated tiled en-suite bathroom. 3 bedrooms and the hall bath features a double vanity. The extra-large above-ground basement features windows, a spacious two-car garage, and a workshop area—with plenty of room for bicycles. This versatile space is already plumbed for a bathroom—perfect for transforming into an extra room, gaming room, or a spot for your pool table. Your Vision!
/u.realgeeks.media/pinevillehomes/Logo_1-min.png)
Additional Information
- Community Features
- Street Lights
- Fireplace
- Yes
- Interior Features
- Breakfast Bar, Storage, Walk-In Pantry
- Floor Coverings
- Bamboo, Carpet, Tile, Wood
- Equipment
- Dishwasher, Disposal, Electric Cooktop, Electric Oven, Electric Range, Exhaust Hood, Microwave, Refrigerator with Ice Maker
- Foundation
- Basement
- Main Level Rooms
- Kitchen, Living Room, Dining Area, Den, Laundry
- Laundry Location
- Laundry Room, Main Level
- Heating
- Heat Pump
- Water
- Well
- Sewer
- Septic Installed
- Exterior Features
- Fire Pit
- Exterior Construction
- Hardboard Siding, Wood
- Roof
- Architectural Shingle
- Parking
- Basement, Driveway, Attached Garage, Garage Door Opener, Garage Faces Side, Garage Shop, Parking Garage, Parking Space(s)
- Driveway
- Asphalt, Paved
- Lot Description
- Cleared, Green Area, Hilly, Level, Paved, Rolling Slope, Wooded
- Elementary School
- Unspecified
- Middle School
- Unspecified
- High School
- North Buncombe
- Total Property HLA
- 2526
Mortgage Calculator
“ Based on information submitted to the MLS GRID as of . All data is obtained from various sources and may not have been verified by broker or MLS GRID. Supplied Open House Information is subject to change without notice. All information should be independently reviewed and verified for accuracy. Some IDX listings have been excluded from this website. Properties may or may not be listed by the office/agent presenting the information © 2026 Canopy MLS as distributed by MLS GRID”

Last Updated: