45 Sleepy Hollow Drive, Asheville, NC 28805
- $818,000
- 3
- BD
- 3
- BA
- 2,190
- SqFt




Listing courtesy of Be Realty Home Brokerage. bobbi@berealtyavl.com
Sold listing courtesy of Mosaic Community Lifestyle Realty
- Sold Price
- $818,000
- List Price
- $795,000
- MLS#
- 4336706
- Status
- CLOSED
- Days on Market
- 30
- Property Type
- Residential
- Architectural Style
- Transitional
- Year Built
- 1991
- Closing Date
- May 21, 2026
- Bedrooms
- 3
- Bathrooms
- 3
- Full Baths
- 2
- Half Baths
- 1
- Lot Size
- 53,578
- Lot Size Area
- 1.23
- Living Area
- 2,190
- Sq Ft Total
- 2190
- County
- Buncombe
- Subdivision
- Happy Valley
- Special Conditions
- None
- Waterfront Features
- None
Property Description
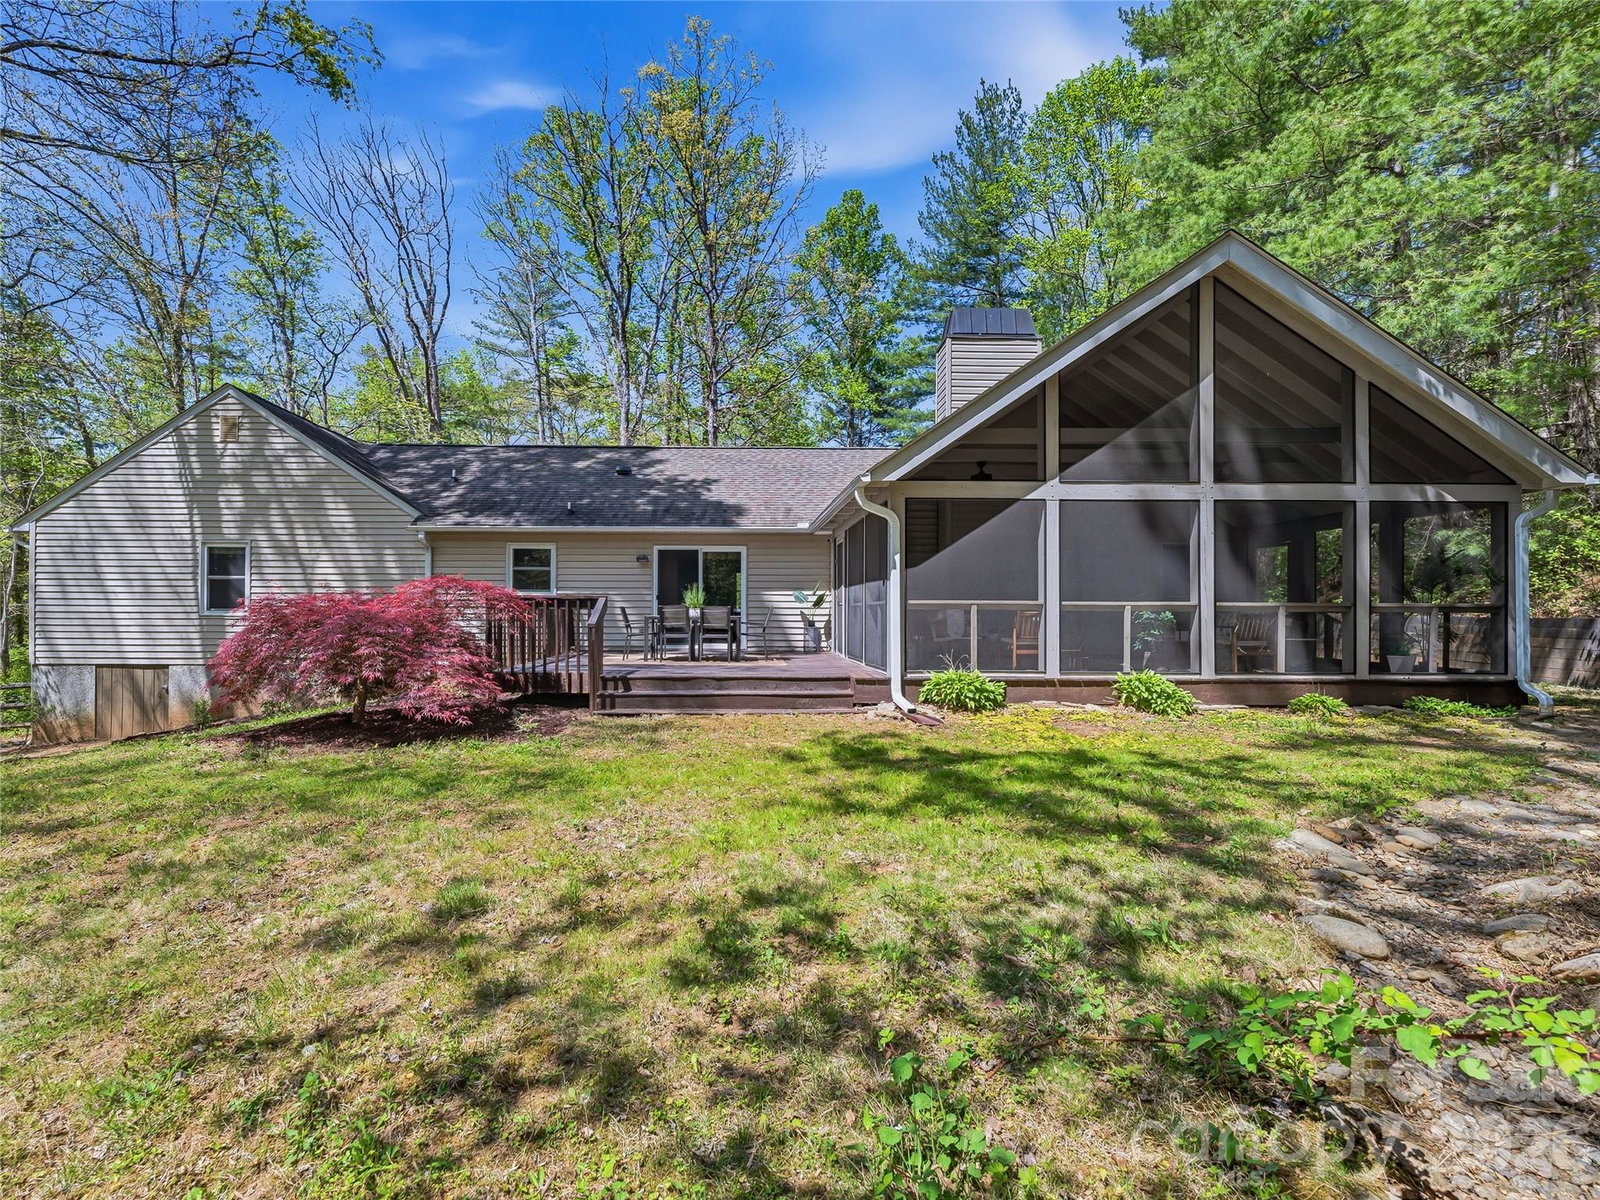
*Offer deadline Friday 4/24 at 5:00 PM* Immaculate one-level home located on a 1+ acre private, partially wooded lot in Haw Creek and popular Happy Valley. This 3 bedroom/2.5 bath house with both a living room and family room and two fireplaces, features updates and modern touches throughout from the kitchen and baths to flooring, lighting, and built-in custom closets. Outside, enjoy the large screened porch with vaulted ceiling, rear deck with natural gas connection for your grill, fenced backyard, and blooming perennials set in a beautiful natural landscape. The large 2-car garage includes a workbench and storage space. Located minutes/5 miles to downtown Asheville, and convenient to east side shopping, restaurants/breweries, and hiking trails.
/u.realgeeks.media/pinevillehomes/Logo_1-min.png)
Additional Information
- Fireplace
- Yes
- Interior Features
- Attic Stairs Pulldown, Kitchen Island, Walk-In Closet(s)
- Floor Coverings
- Carpet, Tile, Wood
- Equipment
- Dishwasher, Electric Water Heater, Exhaust Hood, Gas Range, Refrigerator, Tankless Water Heater, Washer/Dryer
- Foundation
- Crawl Space
- Main Level Rooms
- Primary Bedroom, Bathroom-Full, Bathroom-Full, Bathroom-Half, Bedroom(s), Bedroom(s), Kitchen, Living Room, Dining Area, Family Room, Laundry
- Laundry Location
- Mud Room, Laundry Room, Main Level
- Heating
- Heat Pump, Natural Gas
- Water
- City
- Sewer
- Public Sewer
- Exterior Construction
- Brick Partial, Vinyl
- Roof
- Architectural Shingle
- Parking
- Driveway, Attached Garage, Garage Faces Front
- Driveway
- Asphalt, Paved
- Lot Description
- Private, Sloped, Wooded
- Elementary School
- Haw Creek
- Middle School
- AC Reynolds
- High School
- AC Reynolds
- Zoning
- RS4
- Total Property HLA
- 2190
- Master on Main Level
- Yes
Mortgage Calculator
“ Based on information submitted to the MLS GRID as of . All data is obtained from various sources and may not have been verified by broker or MLS GRID. Supplied Open House Information is subject to change without notice. All information should be independently reviewed and verified for accuracy. Some IDX listings have been excluded from this website. Properties may or may not be listed by the office/agent presenting the information © 2026 Canopy MLS as distributed by MLS GRID”

Last Updated: