1 Morris Drive, Weaverville, NC 28787
- $524,900
- 3
- BD
- 3
- BA
- 1,934
- SqFt




Listing courtesy of Howard Hanna Beverly-Hanks Asheville-Downtown. richard.smith@allentate.com
- List Price
- $524,900
- MLS#
- 4420756
- Status
- ACTIVE
- Days on Market
- 22
- Property Type
- Residential
- Architectural Style
- Traditional
- Year Built
- 1981
- Price Change
- ▼ $20,100 1790121366
- Bedrooms
- 3
- Bathrooms
- 3
- Full Baths
- 2
- Half Baths
- 1
- Lot Size
- 46,827
- Lot Size Area
- 1.075
- Living Area
- 1,934
- Sq Ft Total
- 1934
- County
- Buncombe
- Subdivision
- Reems Creek Country Estates
- Special Conditions
- None
Property Description
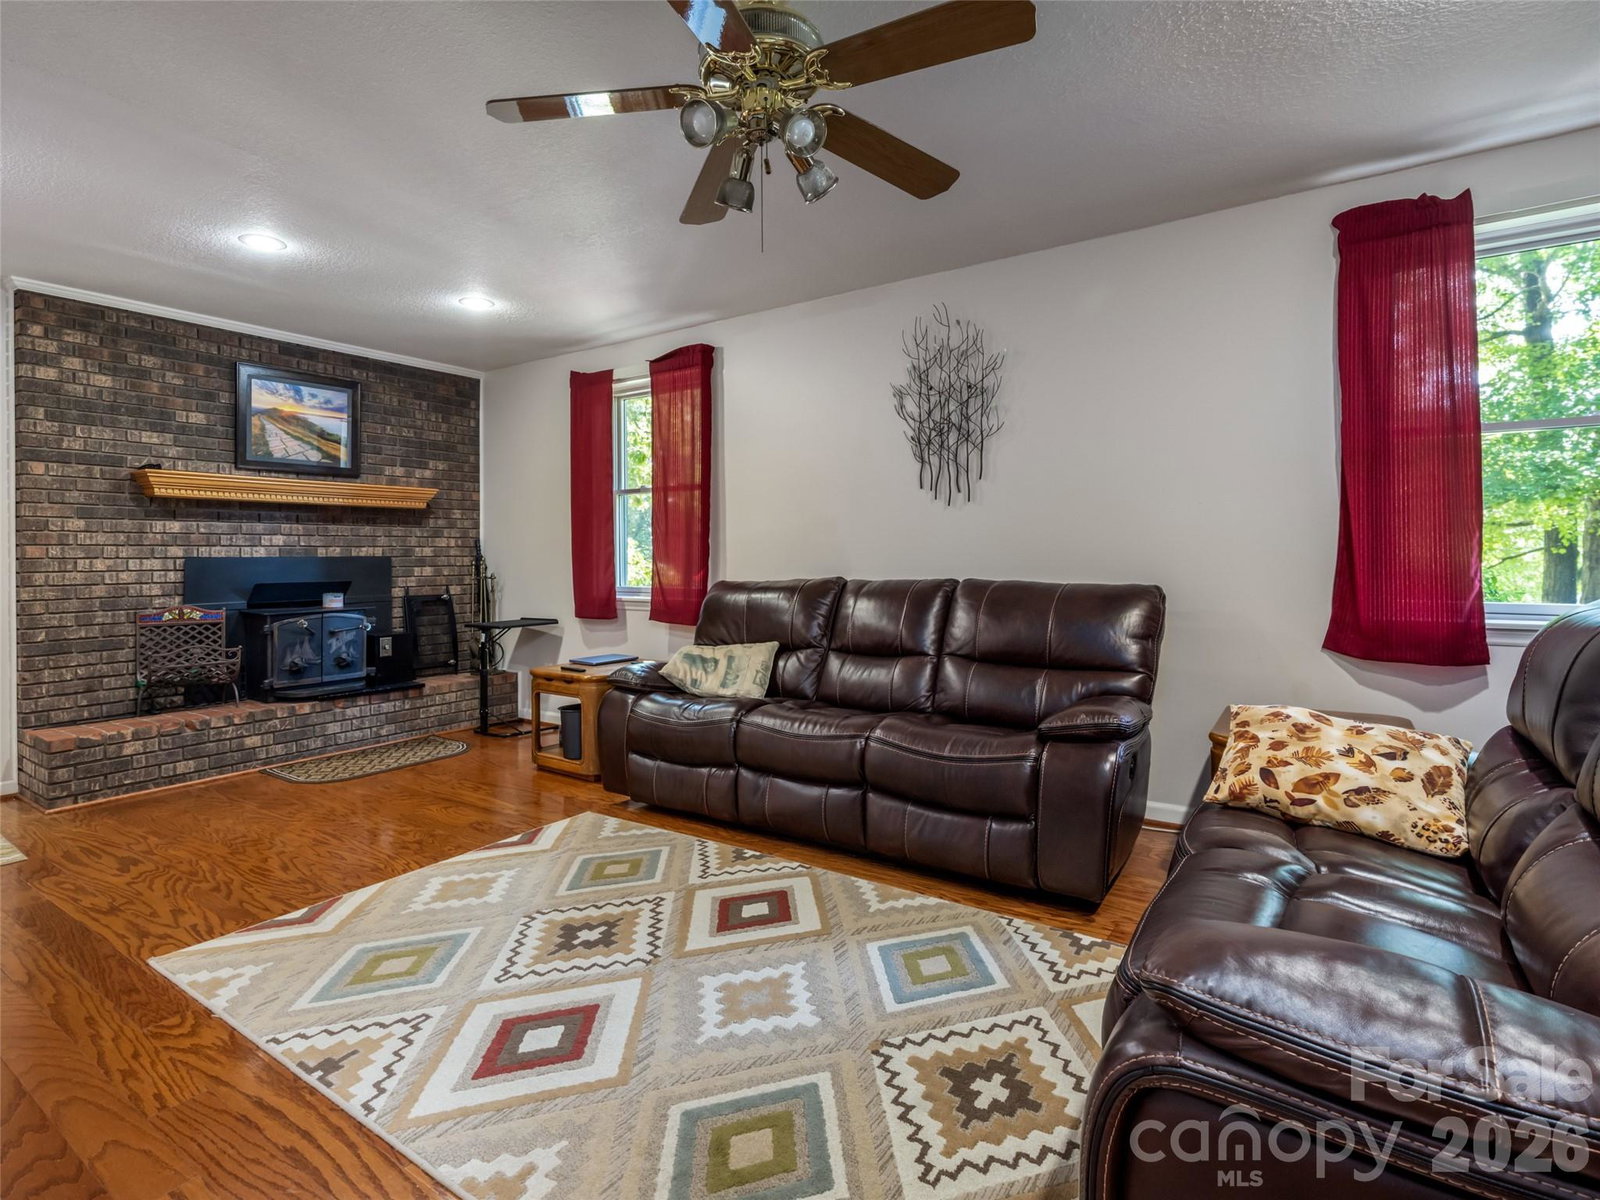
Move in, sit down and relax as this SPARKLING 3 Bedroom, 2.5 Bath, BEAUTIFULLY RENOVATED HOME SITUATED ON OVER AN ACRE has everything ready for you. OFFERING QUALITY AND VALUE featuring a Stunning New Kitchen, Beautifully Renovated Full and Half Baths, New Flooring, Upscale Pella Windows, Culligan Whole-House Water Filtration System, Properly Damp-Proofed Crawl Space, Solid-Poured Concrete Retaining Walls, New Patio, New Asphalt Driveway, New Water Heater, Fresh Paint, and Gutter Guards. The family room offers a fireplace with a Stainless Steel Chimney Liner and Wood-Stove Insert, creating a warm and comfortable gathering space. Oversized garage with Tool and Storage Space plus a New Insulated Garage Door. All lovingly cared for by the same meticulous owners for over 34 years. Enjoy peace and privacy surrounded by mountains in the Reems Creek Valley, yet just minutes to groceries, eateries, schools, healthcare, churches, retail, and I-26. Only 3 MILES FROM WEAVERVILLE'S QUAINT MAIN STREET AND LESS THAN 15 MINUTES TO THE BLUERIDGE PARKWAY. With the ideal combination of comfort, updated style, and space, this is a must-see home that's absolutely MOVE-IN-READY.
/u.realgeeks.media/pinevillehomes/Logo_1-min.png)
Additional Information
- Fireplace
- Yes
- Interior Features
- Cable Prewire, Entrance Foyer, Open Floorplan, Split Bedroom, Storage, Walk-In Closet(s)
- Floor Coverings
- Carpet, Tile, Wood
- Equipment
- Convection Oven, Dishwasher, Electric Oven, Electric Range, Electric Water Heater, Filtration System, Microwave, Refrigerator, Self Cleaning Oven, Washer, Washer/Dryer
- Foundation
- Basement
- Main Level Rooms
- Living Room, Kitchen
- Laundry Location
- Lower Level
- Heating
- Central, Heat Pump, Wood Stove
- Water
- Well
- Sewer
- Septic Installed
- Exterior Construction
- Brick Partial, Hardboard Siding
- Roof
- Architectural Shingle
- Parking
- Driveway, Attached Garage, Garage Door Opener, Garage Faces Side, Parking Space(s)
- Driveway
- Asphalt, Paved
- Lot Description
- Green Area, Paved, Private, Wooded
- Elementary School
- Weaverville/N. Windy Ridge
- Middle School
- North Windy Ridge
- High School
- North Buncombe
- Zoning
- R-1
- Total Property HLA
- 1934
Mortgage Calculator
“ Based on information submitted to the MLS GRID as of . All data is obtained from various sources and may not have been verified by broker or MLS GRID. Supplied Open House Information is subject to change without notice. All information should be independently reviewed and verified for accuracy. Some IDX listings have been excluded from this website. Properties may or may not be listed by the office/agent presenting the information © 2026 Canopy MLS as distributed by MLS GRID”

Last Updated: