2050 Laney Pond Road, Matthews, NC 28104
- $720,000
- 3
- BD
- 3
- BA
- 3,048
- SqFt




Listing courtesy of NextHome Providence. dawn@nhprovidence.com
- List Price
- $720,000
- MLS#
- 4406990
- Status
- ACTIVE
- Days on Market
- 51
- Property Type
- Residential
- Architectural Style
- Transitional
- Year Built
- 2018
- Price Change
- ▼ $20,000 1788287364
- Bedrooms
- 3
- Bathrooms
- 3
- Full Baths
- 3
- Lot Size
- 7,840
- Lot Size Area
- 0.18
- Living Area
- 3,048
- Sq Ft Total
- 3048
- County
- Union
- Subdivision
- Walden Austin Village
- Special Conditions
- None
Property Description
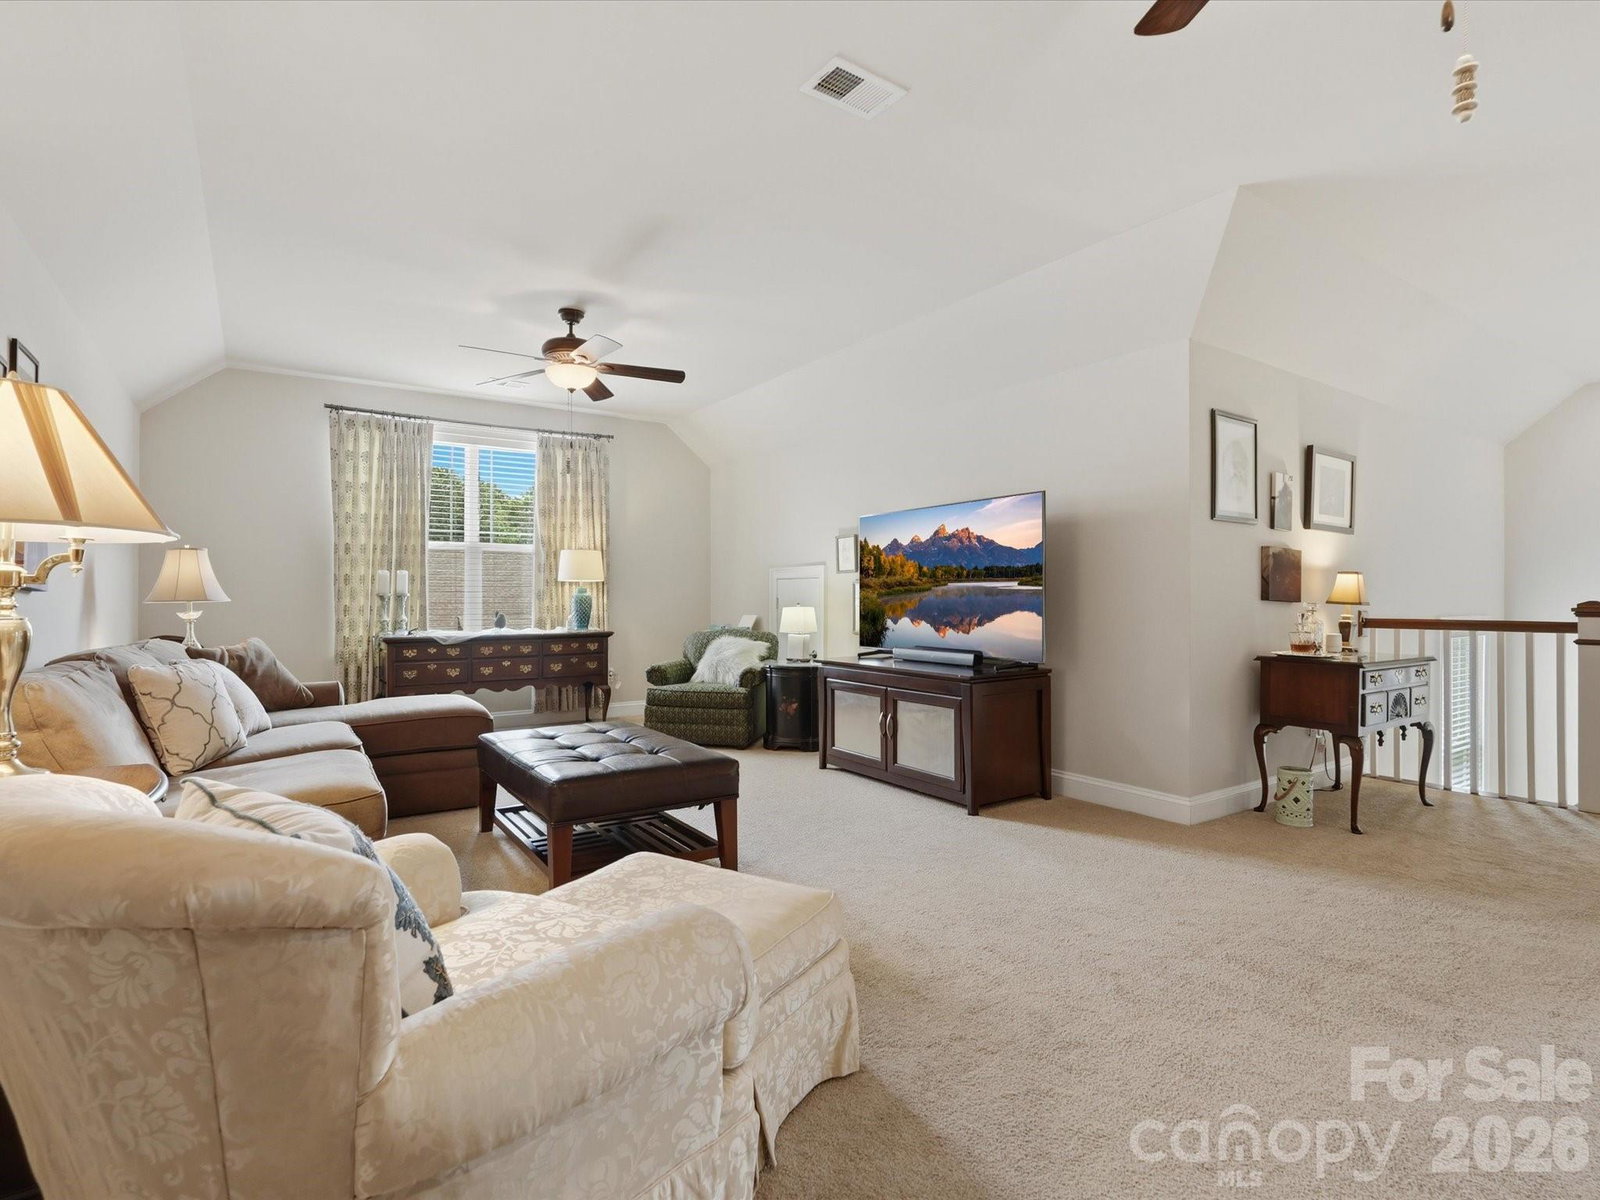
MAIN-FLOOR LIVING, LOW-MAINTENANCE & MOVE-IN READY! If you’ve been searching for main-floor living without giving up space, storage or quality, this one deserves a look. This is not your typical patio home. Hand-scraped wood floors, 10-foot ceilings, detailed millwork and thoughtful upgrades give the main level a warm, polished feel from the moment you walk in. The beautifully finished kitchen offers granite counters, gas cooking, double ovens, soft-close cabinetry and generous workspace. The main-level primary suite feels like a true retreat, with its own private foyer, tray ceiling, oversized walk-in closet and direct access to the bright sunroom. The primary bath features dual vanities and an enormous tiled roll-in shower with frameless glass. Relax in the sunroom filled with natural light, then step outside to the private courtyard with beautiful landscaping, irrigation and a paved garden path. Upstairs is where this home really surprises you, with an enormous loft, spacious bedroom, full bath and an impressive amount of walk-in storage tucked along the roofline. Downsize the maintenance—not your storage. The HOA maintains the lawn and landscaping outside the private courtyard and also provides gutter cleaning and pressure washing. The oversized garage has been upgraded with insulation and built-in storage. Located in Indian Trail along the Weddington/Matthews corridor, the community sits across from Austin Village shopping and is convenient to dining, everyday services and the new I-485 Weddington Road exit.
/u.realgeeks.media/pinevillehomes/Logo_1-min.png)
Additional Information
- Hoa Fee
- $240
- Hoa Fee Paid
- Monthly
- Fireplace
- Yes
- Interior Features
- Attic Walk In, Open Floorplan, Storage, Walk-In Closet(s)
- Floor Coverings
- Carpet, Tile, Wood
- Equipment
- Dishwasher, Disposal, Double Oven, Electric Oven, Exhaust Hood, Gas Cooktop, Gas Water Heater, Microwave, Plumbed For Ice Maker
- Foundation
- Slab
- Main Level Rooms
- Primary Bedroom, Bathroom-Full, Bedroom(s), Bathroom-Full, Kitchen, Living Room, Dining Room, Study, Sunroom
- Laundry Location
- Laundry Room, Main Level
- Heating
- Heat Pump
- Water
- City
- Sewer
- Public Sewer
- Exterior Features
- Lawn Maintenance
- Exterior Construction
- Fiber Cement
- Roof
- Architectural Shingle
- Parking
- Driveway, Attached Garage, Garage Door Opener
- Driveway
- Concrete, Paved
- Elementary School
- Indian Trail
- Middle School
- Sun Valley
- High School
- Sun Valley
- Zoning
- AP4
- Total Property HLA
- 3048
- Master on Main Level
- Yes
Mortgage Calculator
“ Based on information submitted to the MLS GRID as of . All data is obtained from various sources and may not have been verified by broker or MLS GRID. Supplied Open House Information is subject to change without notice. All information should be independently reviewed and verified for accuracy. Some IDX listings have been excluded from this website. Properties may or may not be listed by the office/agent presenting the information © 2026 Canopy MLS as distributed by MLS GRID”

Last Updated: