1031 Fants Grove Lane, Indian Land, SC 29707
- $535,000
- 3
- BD
- 3
- BA
- 2,657
- SqFt




Listing courtesy of RE/MAX Executive. suzanne@thebaxterteam.com
Sold listing courtesy of RE/MAX Executive
- Sold Price
- $535,000
- List Price
- $539,000
- MLS#
- 4273759
- Status
- CLOSED
- Days on Market
- 320
- Property Type
- Residential
- Year Built
- 2013
- Closing Date
- May 14, 2026
- Bedrooms
- 3
- Bathrooms
- 3
- Full Baths
- 3
- Lot Size
- 7,840
- Lot Size Area
- 0.18
- Living Area
- 2,657
- Sq Ft Total
- 2657
- County
- Lancaster
- Subdivision
- Sun City Carolina Lakes
- Special Conditions
- None
Property Description
Discover the perfect blend of comfort and functionality in this beautifully maintained 1.5-story home, featuring 3 spacious bedrooms and 3 full bathrooms. Step inside to find luxurious LVP flooring throughout the main level living areas, crown molding, and elegant plantation shutters that elevate the home's style. The open-concept living space is wired for surround sound and highlighted by recessed lighting, creating a warm and inviting atmosphere. The kitchen and living areas flow effortlessly into the private, fenced backyard—ideal for entertaining under the custom pergola-covered patio. Kitchen boasts granite countertops and tile flooring for easy maintance. The second level loft area is a great space for hobbies or exercise equipment. There is also a spacious bedroom with full bath for guests! Upgrades abound, including a brand-new HVAC system (Summer 2024), a new water heater, and a newer garage door. The finished garage is a standout feature, complete with a utility sink, providing added convenience for hobbies or projects.
/u.realgeeks.media/pinevillehomes/Logo_1-min.png)
Additional Information
- Hoa Fee
- $321
- Hoa Fee Paid
- Monthly
- Community Features
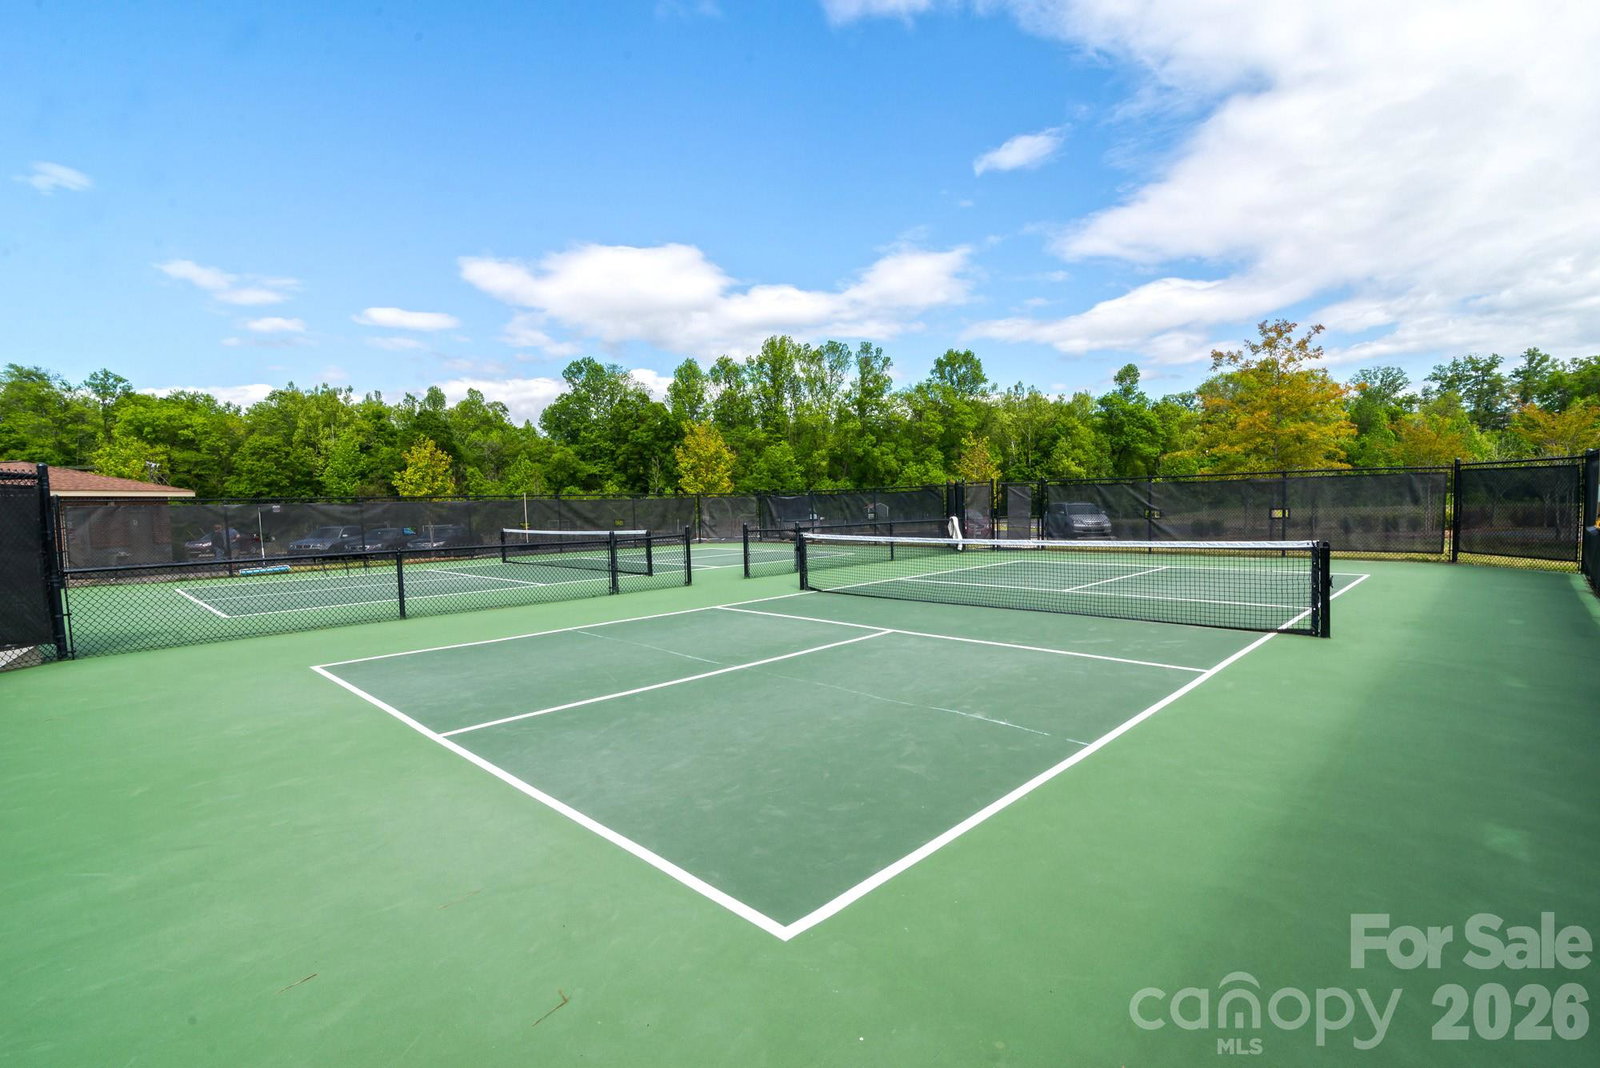
- Fifty Five and Older, Clubhouse, Dog Park, Fitness Center, Indoor Pool, Outdoor Pool, Playground, Sidewalks, Street Lights, Tennis Court(s), Walking Trails
- Floor Coverings
- Carpet, Laminate, Tile
- Equipment
- Dishwasher, Disposal, Gas Cooktop, Microwave, Oven, Refrigerator
- Foundation
- Slab
- Main Level Rooms
- Primary Bedroom, Bedroom(s), Bathroom-Full, Bathroom-Full, Kitchen, Dining Area, Flex Space, Great Room, Laundry
- Laundry Location
- Electric Dryer Hookup
- Heating
- Forced Air, Natural Gas
- Water
- County Water
- Sewer
- County Sewer
- Exterior Features
- In-Ground Irrigation, Lawn Maintenance
- Exterior Construction
- Vinyl
- Roof
- Architectural Shingle
- Parking
- Driveway, Attached Garage
- Driveway
- Concrete, Paved
- Lot Description
- Private, Wooded
- Elementary School
- Unspecified
- Middle School
- Unspecified
- High School
- Unspecified
- Zoning
- PDD
- Builder Name
- Pulte
- Total Property HLA
- 2657
- Master on Main Level
- Yes
Mortgage Calculator
“ Based on information submitted to the MLS GRID as of . All data is obtained from various sources and may not have been verified by broker or MLS GRID. Supplied Open House Information is subject to change without notice. All information should be independently reviewed and verified for accuracy. Some IDX listings have been excluded from this website. Properties may or may not be listed by the office/agent presenting the information © 2026 Canopy MLS as distributed by MLS GRID”

Last Updated: