3079 Azalea Drive, Fort Mill, SC 29707
- $404,000
- 3
- BD
- 2
- BA
- 1,533
- SqFt





Listing courtesy of Fortuno Investments LLC. 704-996-0134
Sold listing courtesy of Southern Nest Realty Inc
- Sold Price
- $404,000
- List Price
- $409,900
- MLS#
- 4273963
- Status
- CLOSED
- Days on Market
- 343
- Property Type
- Residential
- Year Built
- 2006
- Closing Date
- Jun 05, 2026
- Bedrooms
- 3
- Bathrooms
- 2
- Full Baths
- 2
- Lot Size
- 4,791
- Lot Size Area
- 0.11
- Living Area
- 1,533
- Sq Ft Total
- 1533
- County
- Lancaster
- Subdivision
- Sun City Carolina Lakes
- Special Conditions
- None
- Waterfront Features
- Boat Slip Community, Paddlesport Launch Site - Community
Property Description
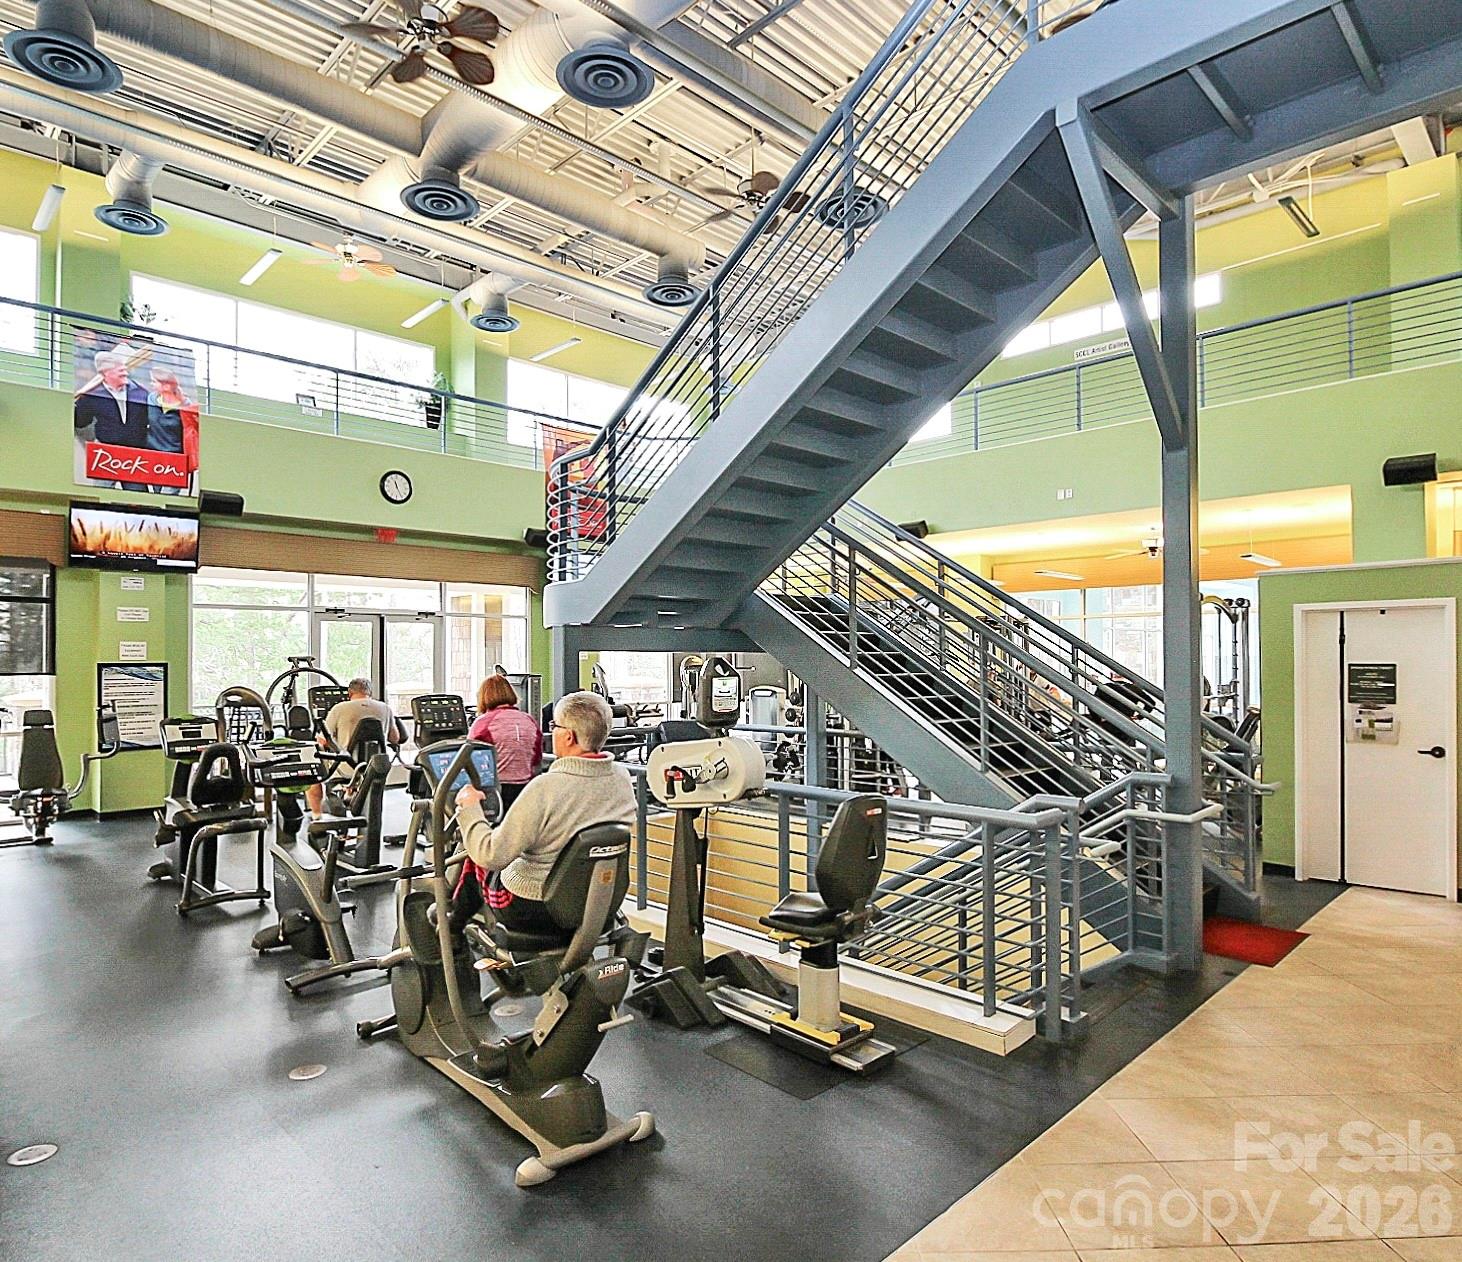
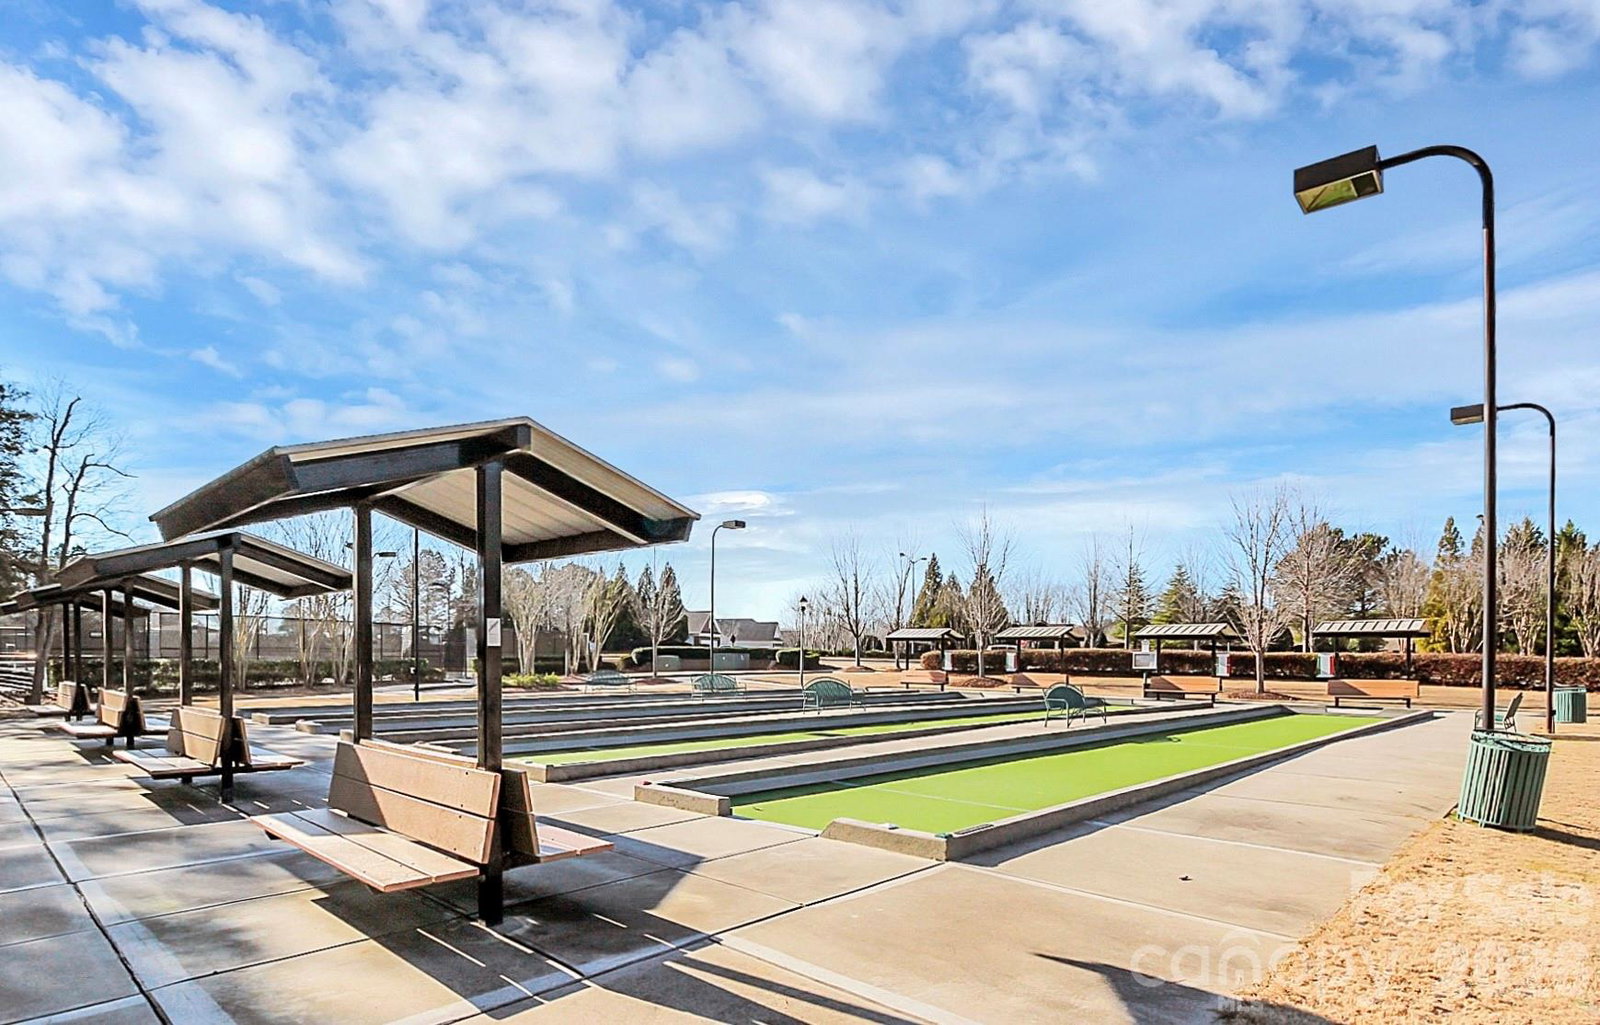
New photos reflecting fresh changes!! This popular Gray Myst floor plan is move-in ready! No worries about staying cool, the HVAC is less than 2 yrs old. Conveniently located near the main entrance, this homesite backs to a private wooded area & sits on a dead end road so limited traffic! The well maintained one level home w/ 9 ft ceilings is open & airy, offering a spacious primary ensuite w/ private bathroom including a walk in shower, along w/ dual sink vanity & walk-in closet. The home has two additional bedrooms, one w/ a built in desk creating a handy home office or hobby room. Double glass sliding doors off the sunroom allow tons of natural light to fill the main living area & allow for a beautiful view of woods. A lovely fireplace in the sunroom w/ surrounding built in cabinetry creates a relaxing space. Endless activities available in this amazing 55+ adult community w/ resort style amenities! Golf / kayaking / indoor-outdoor pools, pickleball and yard maintenance.
/u.realgeeks.media/pinevillehomes/Logo_1-min.png)
Additional Information
- Hoa Fee
- $321
- Hoa Fee Paid
- Monthly
- Community Features
- Fifty Five and Older, Business Center, Clubhouse, Dog Park, Fitness Center, Game Court, Indoor Pool, Outdoor Pool, Playground, Pond, Recreation Area, Sidewalks, Street Lights, Tennis Court(s), Walking Trails
- Fireplace
- Yes
- Interior Features
- Attic Stairs Pulldown, Built-in Features, Cable Prewire, Entrance Foyer
- Floor Coverings
- Carpet, Tile
- Equipment
- Dishwasher, Disposal, Electric Oven, Microwave, Refrigerator, Washer/Dryer
- Foundation
- Slab
- Main Level Rooms
- Primary Bedroom, Bedroom(s), Bedroom(s), Bathroom-Full, Bathroom-Full, Kitchen, Dining Area, Living Room, Sunroom, Breakfast
- Laundry Location
- Laundry Closet
- Heating
- Forced Air, Natural Gas
- Water
- County Water
- Sewer
- County Sewer
- Exterior Features
- Lawn Maintenance
- Exterior Construction
- Stone Veneer, Vinyl
- Roof
- Architectural Shingle
- Parking
- Attached Garage
- Driveway
- Concrete, Paved
- Elementary School
- Unspecified
- Middle School
- Unspecified
- High School
- Unspecified
- Zoning
- PDD
- Total Property HLA
- 1533
- Master on Main Level
- Yes
Mortgage Calculator
“ Based on information submitted to the MLS GRID as of . All data is obtained from various sources and may not have been verified by broker or MLS GRID. Supplied Open House Information is subject to change without notice. All information should be independently reviewed and verified for accuracy. Some IDX listings have been excluded from this website. Properties may or may not be listed by the office/agent presenting the information © 2026 Canopy MLS as distributed by MLS GRID”

Last Updated: